
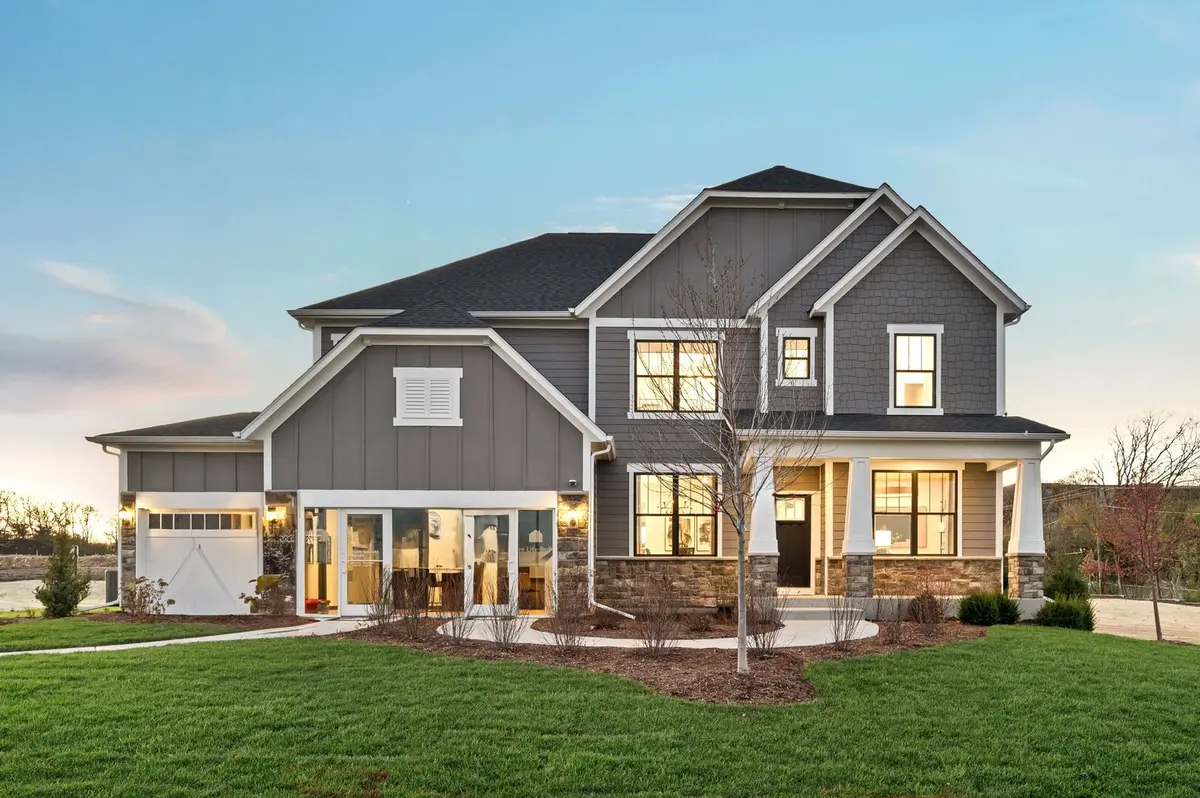

309 Osage LN, New Lenox, IL 60451
REQUEST A TOUR If you would like to see this home without being there in person, select the "Virtual Tour" option and your agent will contact you to discuss available opportunities.
In-PersonVirtual Tour
Listed by Nicholas Solanoof Twin Vines Real Estate Svcs
-
Est. payment | /mo

5 Beds

3.5 Baths

3,404 SqFt


Save
-
Est. payment | /mo
Save

5 Beds

3.5 Baths

3,404 SqFt

Key Details

Property Type Single Family Home

Sub Type Detached Single

Listing Status Pending

Purchase Type For Sale

Square Footage 3,404 sqft

Subdivision Teerling Lakes

MLS Listing ID 12610849

Bedrooms 5

Full Baths 3

Half Baths 1

HOA Fees $64/mo

Year Built 2026

Tax Year 2024

Lot Dimensions 11329

Property Sub-Type Detached Single

Property Description

Welcome to Teerling Lakes, our newest community, with high quality schools and new construction, two-story single-family homes with on-site recreation including sports center courts and a playground and fishing pier. The Willwood is a beautiful family home with an open floor plan and a spacious 2-story great room where family and friends can gather. The kitchen, eating area and gathering room all flow together. You have a first-floor flex room you can use as a home office, den or guest bedroom. You have a first-floor bedroom with full bath. Your chef-inspired kitchen includes a large island with room for seating and a pantry for extra storage. The kitchen features built-in SS appliances, quartz counters and a tile backsplash. There is an office right next to the kitchen that is perfect for homework or shopping lists. Your primary bedroom suite is tucked away for your privacy, and has a cozy sitting area, and a large walk-in closet. Your ensuite bath features a separate shower with seat and double bowl vanity with quartz counters. The loft is perfect for family movie nights or gaming. Three additional bedrooms and a 2nd full bath complete the 2nd floor. There is plenty of storage in your unfinished 9' basement with bath plumbing rough-in. Additional designer features include wrought iron rail and spindle stairway and brushed nickel finishes. Smart Home package included. Homesite 164. This beautiful home features the optional first-floor bedroom and full bath, 9' unfinished basement with bath plumbing rough-in, tray ceiling at dining room, 3-car garage, and more.

Location

State IL

County Will

Rooms

Basement Unfinished, Bath/Stubbed, 9 ft + pour, Full

Interior

Interior Features Vaulted Ceiling(s), 1st Floor Bedroom, In-Law Floorplan, 1st Floor Full Bath, High Ceilings

Heating Natural Gas, Forced Air

Cooling Central Air

Fireplace Y

Appliance Range, Microwave, Dishwasher, Disposal, Stainless Steel Appliance(s)

Laundry Upper Level, Gas Dryer Hookup

Exterior

Garage Spaces 3.0

View Y/N true

Roof Type Asphalt

Building

Story 2 Stories

Foundation Concrete Perimeter

Sewer Public Sewer

Water Public

Structure Type Other

New Construction true

Schools

Elementary Schools William E Young

Middle Schools Hadley Middle School

High Schools Lockport Township High School

School District 33C, 33C, 205

Others

HOA Fee Include Other

Ownership Fee Simple w/ HO Assn.

Special Listing Condition Home Warranty

Midwest Real Estate Data (MRED) VOW

Nearby Locations

Tyler Moen

"My job is to find and attract mastery-based agents to the office, protect the culture, and make sure everyone is happy! "

GET MORE INFORMATION

Name
Phone*
Message

Go tour this home

309 Osage LN

Free Account Required

  • Instant access to listing photos & details
  • Save listings and searches
  • Access details for this property