



REQUEST A TOUR If you would like to see this home without being there in person, select the "Virtual Tour" option and your agent will contact you to discuss available opportunities.
In-PersonVirtual Tour

Listed by Rocio Menaof HomeSmart Connect LLC
-
Est. payment | /mo
3,248 SqFt
-
Est. payment | /mo
3,248 SqFt
Key Details
Property Type Commercial
Sub Type Instut/To Develop
Listing Status Active
Purchase Type For Sale
Square Footage 3,248 sqft
MLS Listing ID 12613922
Year Built 1980
Tax Year 2023
Lot Size 0.390 Acres
Lot Dimensions 172X123X87X146
Property Sub-Type Instut/To Develop
Property Description
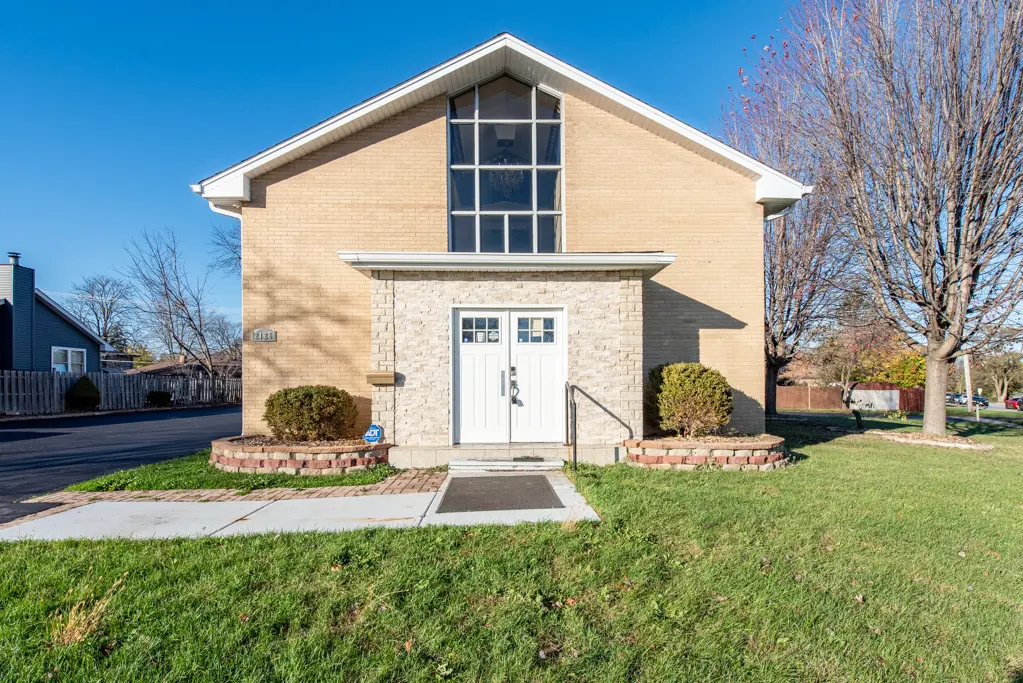
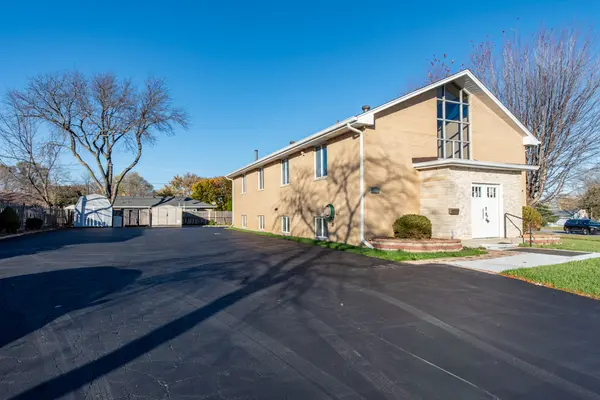
Beautifully maintained brick building with ample parking. The sanctuary features 18 pews, comfortably seating over 100 attendees. The lower level hosts a family center, complete with a fully equipped kitchen, designated Sunday school area, and two restrooms with stalls. Additional features: A built-in baptismal tub, a large water tank specifically designed for baptisms, kitchen appliances, security camera system and speaker system-all set up for a turnkey, move-in-ready experience. Per City Permitted Used: Single Family Dwelling,Two Unit (attached) dwelling, School, Day Care Home, Conditional Use: Three or four Unit (attached), Community Residence, College or University, Vocational School, Bed and Breakfast, Indoor Recreation
Location
State IL
County Lake
Zoning OTHER
Interior
Cooling Central Air
Fireplace N
Exterior
View Y/N true
Building
Foundation Concrete Perimeter

© 2026 Listings courtesy of MRED as distributed by MLS GRID. All Rights Reserved.
Nearby Locations
"My job is to find and attract mastery-based agents to the office, protect the culture, and make sure everyone is happy! "