
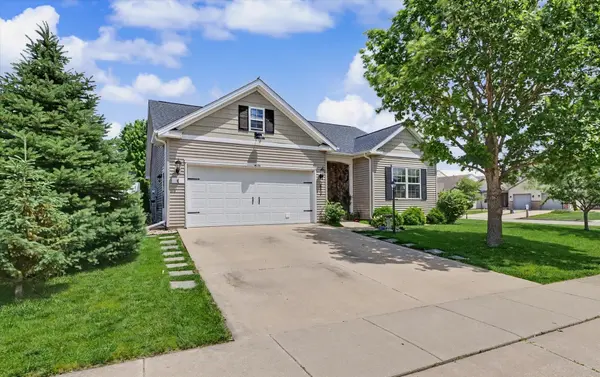

3802 Sandstone DR, Champaign, IL 61822
REQUEST A TOUR If you would like to see this home without being there in person, select the "Virtual Tour" option and your agent will contact you to discuss available opportunities.
In-PersonVirtual Tour
Listed by Nate Evansof Nate Evans Group
-
Est. payment | /mo

3 Beds

3 Baths

1,287 SqFt


Save
-
Est. payment | /mo
Save

3 Beds

3 Baths

1,287 SqFt

Key Details

Property Type Single Family Home

Sub Type Detached Single

Listing Status Active

Purchase Type For Sale

Square Footage 1,287 sqft

MLS Listing ID 12653015

Bedrooms 3

Full Baths 3

HOA Fees $125/ann

Year Built 2005

Annual Tax Amount $6,534

Tax Year 2025

Lot Size 8,712 Sqft

Lot Dimensions 110x80

Property Sub-Type Detached Single

Property Description

This well maintained 3-bed, 3-bath Ranch in Champaign's Boulder Ridge Subdivision includes a full basement and room to grow! The main floor features a bright, open floor plan with vaulted ceilings, hardwood floors, and an updated eat-in kitchen - added cabinetry, tile backsplash, new countertops, LVP flooring, and stainless steel appliances. The spacious primary bedroom has a true en-suite bath with a double vanity and a newly installed walk-in shower. Two additional bedrooms and a full bath complete the main level. Downstairs, the full basement offers incredible possibilities with a 3rd full bath, electric fireplace, recessed lighting, and an egress window, allowing for a potential 4th bedroom. Outside, enjoy your fenced in backyard retreat with a large deck and multiple sheds. The attached 2-car garage features epoxy floors and climate control, making it a functional space year-round. It's the perfect blend of comfort, versatility, and low maintenance living!

Location

State IL

County Champaign

Community Pool

Rooms

Basement Partially Finished, Full

Interior

Interior Features Vaulted Ceiling(s), 1st Floor Bedroom, 1st Floor Full Bath, Open Floorplan

Heating Gas, Forced Air

Cooling Central Air

Flooring Hardwood

Fireplaces Number 1

Fireplaces Type Electric, Ventless

Fireplace Y

Laundry Main Level

Exterior

Garage Spaces 2.0

View Y/N true

Roof Type Asphalt

Building

Lot Description Corner Lot

Story 1 Story

Sewer Public Sewer

Water Public

Structure Type Vinyl Siding

New Construction false

Schools

Elementary Schools Champaign Elementary School

Middle Schools Champaign Junior High School

High Schools Champaign High School

School District 4, 4, 4

Others

HOA Fee Include Other

Ownership Fee Simple

Special Listing Condition None

Midwest Real Estate Data (MRED) VOW

Nearby Locations

Tyler Moen

"My job is to find and attract mastery-based agents to the office, protect the culture, and make sure everyone is happy! "

GET MORE INFORMATION

Name
Phone*
Message

Go tour this home

3802 Sandstone DR

Free Account Required

  • Instant access to listing photos & details
  • Save listings and searches
  • Access details for this property