

9336 Falling Waters DR W, Burr Ridge, IL 60527
REQUEST A TOUR If you would like to see this home without being there in person, select the "Virtual Tour" option and your agent will contact you to discuss available opportunities.
In-PersonVirtual Tour
Listed by Lauren Walzof Coldwell Banker Realty
-

4 Beds

5 Baths


Save
-
Save

4 Beds

5 Baths

Key Details

Property Type Single Family Home

Sub Type Residential Lease

Listing Status Active

Purchase Type For Rent

Subdivision Falling Water

MLS Listing ID 12678397

Bedrooms 4

Full Baths 4

Half Baths 2

Year Built 1993

Available Date 2026-07-01

Lot Dimensions 31363

Property Sub-Type Residential Lease

Property Description

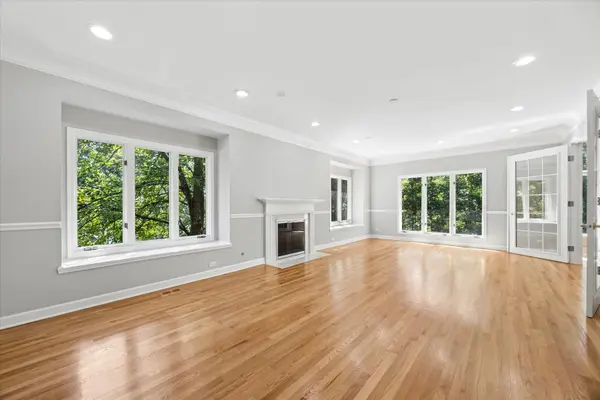
Set within the private, gated Falling Water community of Burr Ridge, this expansive brick residence offers more than 5,500 square feet of finished living space surrounded by mature trees and a peaceful, wooded setting. Freshly painted inside and out with newly refinished hardwood floors, new carpeting and refreshed landscaping, the home is move-in ready and offers an exceptional amount of space for everyday living, working from home and entertaining. A dramatic two-story foyer introduces the light-filled interior, where soaring ceilings, oversized windows and hardwood floors create an impressive sense of scale. The main level includes formal living and dining rooms, a private office with extensive built-in cabinetry, and a spectacular two-story family room anchored by a fireplace and walls of windows overlooking the surrounding greenery. The spacious kitchen offers abundant cabinetry and counter space, a center island, stainless steel appliances, double ovens and a dedicated planning desk, with easy access to the expansive rear deck. Upstairs, four bedrooms include a generous primary suite with vaulted ceilings, a large bath with dual vanities, soaking tub and separate shower, plus a walk-in closet. The finished walkout lower level adds another entire dimension to the home with an expansive recreation area, fireplace, second kitchen, additional bedroom and full bath-ideal for guests, extended stays or flexible living space. Outside, multiple decks and a spacious backyard take full advantage of the home's private, tree-lined setting. An attached three-car garage provides additional convenience. Recent improvements include fresh interior and exterior paint, refinished hardwood floors, new carpeting, refreshed landscaping, and a new refrigerator and oven. An exceptional opportunity to enjoy generous living space, privacy and the security of one of Burr Ridge's established gated communities.

Location

State IL

County Dupage

Rooms

Basement Finished, Full, Walk-Out Access

Interior

Interior Features Cathedral Ceiling(s), Storage

Heating Natural Gas, Forced Air

Cooling Central Air

Flooring Hardwood

Fireplaces Number 3

Fireplaces Type Wood Burning, Gas Starter

Furnishings No

Fireplace Y

Appliance Double Oven, Microwave, Dishwasher, Refrigerator, Freezer, Washer, Dryer, Cooktop

Exterior

Garage Spaces 3.0

View Y/N true

Roof Type Shake

Building

Lot Description Irregular Lot

Story 2 Stories

Foundation Concrete Perimeter

Sewer Public Sewer

Water Lake Michigan

Structure Type Brick,Other

Schools

Elementary Schools Anne M Jeans Elementary School

Middle Schools Burr Ridge Middle School

High Schools Hinsdale South High School

School District 180, 180, 86

Others

Pets Allowed Additional Pet Rent, Dogs OK

Special Listing Condition None

Midwest Real Estate Data (MRED) VOW

Nearby Locations

Tyler Moen

"My job is to find and attract mastery-based agents to the office, protect the culture, and make sure everyone is happy! "

GET MORE INFORMATION

Name
Phone*
Message

Go tour this home

9336 Falling Waters DR W

Free Account Required

  • Instant access to listing photos & details
  • Save listings and searches
  • Access details for this property