

5518 Chris DR, Oreana, IL 62554
REQUEST A TOUR If you would like to see this home without being there in person, select the "Virtual Tour" option and your advisor will contact you to discuss available opportunities.
In-PersonVirtual Tour
Listed by Jonathan Minerickof Homecoin.com
-
Est. payment | /mo

3 Beds

2.5 Baths

2,200 SqFt


Save
-
Est. payment | /mo
Save

3 Beds

2.5 Baths

2,200 SqFt

Key Details

Property Type Single Family Home

Sub Type Detached Single

Listing Status Active

Purchase Type For Sale

Square Footage 2,200 sqft

MLS Listing ID 12703294

Style Bi-Level

Bedrooms 3

Full Baths 2

Half Baths 1

Year Built 1976

Annual Tax Amount $3,767

Tax Year 2025

Lot Size 0.490 Acres

Lot Dimensions 100x187.31

Property Sub-Type Detached Single

Property Description

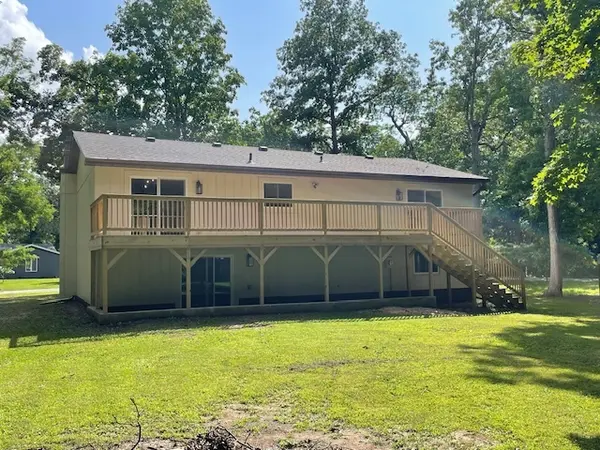
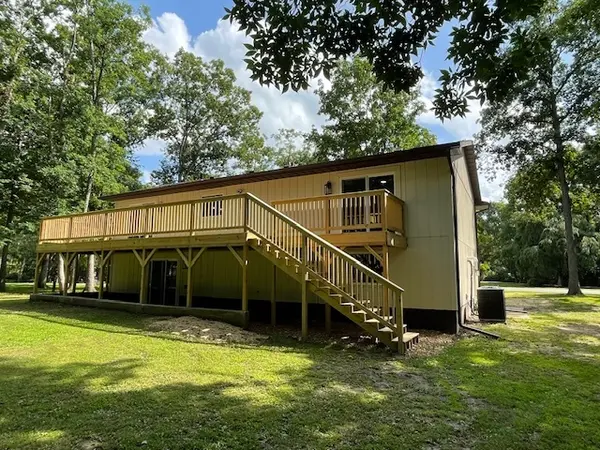
Beautifully Renovated Home on Nearly Half an Acre Move-in ready and extensively updated, this three bedroom, 2.5 bath home offers approximately 2200 square feet of finished living space on a peaceful 0.49 acre lot located on a quiet dead-end street just minutes from Decatur, it combines modern comfort, Valuable improvements and an inviting outdoor setting. Thoughtfully, renovated by the current owner, an Illinois - licensed Home Inspector, the home has been improved with emphasis on quality, energy efficiency and long-term value. With many of the costly projects already completed, the next owner can move in and enjoy the home without immediately facing a long list of renovations. The custom kitchen, features, attractive, cabinetry, granite countertops, beautiful glass backsplash and a practical layout for everyday, living and entertaining. The bathrooms have also been completely renovated with custom vanities, updated granite countertops, showers, tubs and fixtures. Major improvements include: New roof, facia, soffit, gutters and gutter guards High-efficiency, replacement window, windows and exterior doors High-efficiency furnace and central air conditioning New water heater New garage doors and openers New flooring throughout and fresh interior and exterior paint Modern knockdown ceilings throughout-no popcorn ceilings remain New interior doors & hardware, trim, and closet shelving Updated, lighting, ceiling fans, switches, and outlets Finished basement with exterior access, providing additional living space New dedicated laundry room Full-length balcony and covered rock patio More than 20 nuisance trees removed stumped and cleared The spacious yard, full-length balcony and covered patio provide wonderful places to relax, entertain and enjoy the outdoors. If you're looking for a peaceful setting and a home where the major improvements have already been completed, this property deserves a closer look.

Location

State IL

County Macon

Community Street Paved

Rooms

Basement Finished, Exterior Entry, Block, Rec/Family Area, Storage Space, Walk-Up Access, Daylight, Full, Walk-Out Access

Interior

Interior Features 1st Floor Bedroom, 1st Floor Full Bath, Walk-In Closet(s), Granite Counters, Separate Dining Room, Pantry, Replacement Windows

Heating Natural Gas, Forced Air

Cooling Central Air, Electric, High Efficiency (SEER 14+)

Fireplaces Number 1

Fireplace Y

Appliance Water Purifier Owned, Water Softener Owned

Laundry Electric Dryer Hookup, In Bathroom, Laundry Closet

Exterior

Exterior Feature Balcony, Fire Pit, Lighting

Garage Spaces 2.0

View Y/N true

Roof Type Asphalt

Building

Lot Description Cul-De-Sac, Wooded, Mature Trees, Backs to Trees/Woods, Level, Pie Shaped Lot

Story Other

Foundation Block

Sewer Septic Tank

Water Well, Spring

Structure Type Vinyl Siding,Wood Siding

New Construction false

Schools

Elementary Schools Argenta-Oreana Elementary

Middle Schools Argenta-Oreana High School

High Schools Argenta-Oreana High School

School District 1, 1, 1

Others

HOA Fee Include None

Ownership Fee Simple

Special Listing Condition None

Midwest Real Estate Data (MRED) VOW
Tyler Moen

"My job is to find and attract mastery-based agents to the office, protect the culture, and make sure everyone is happy! "

GET MORE INFORMATION

Name
Phone*
Message

Go tour this home

5518 Chris DR

Free Account Required

  • Instant access to listing photos & details
  • Save listings and searches
  • Access details for this property