

1309 Foxglove DR, Bartlett, IL 60103
REQUEST A TOUR If you would like to see this home without being there in person, select the "Virtual Tour" option and your agent will contact you to discuss available opportunities.
In-PersonVirtual Tour
Listed by Daynae Gaudioof Daynae Gaudio
-
Est. payment | /mo

3 Beds

2.5 Baths

1,756 SqFt


Save
-
Est. payment | /mo
Save

3 Beds

2.5 Baths

1,756 SqFt

Key Details

Property Type Townhouse

Sub Type T3-Townhouse 3+ Stories

Listing Status Active

Purchase Type For Sale

Square Footage 1,756 sqft

Subdivision The Grasslands

MLS Listing ID 12709882

Bedrooms 3

Full Baths 2

Half Baths 1

HOA Fees $253/mo

Year Built 2026

Tax Year 2025

Lot Dimensions 29X60

Property Sub-Type T3-Townhouse 3+ Stories

Property Description

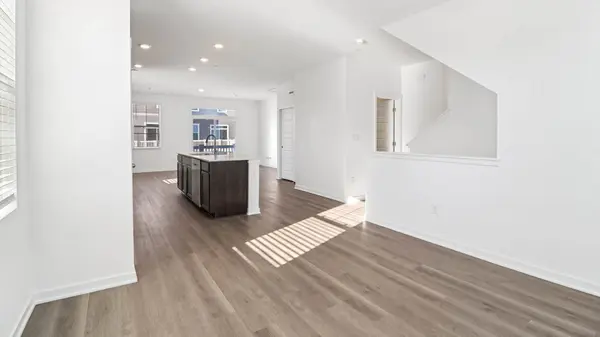
Discover yourself at 1309 Foxglove Drive, a beautiful NEW Interior UNIT Townhome in Bartlett, IL at our new Grasslands community. This townhome will be ready for a winter move-in! Homesite includes a fully sodded yard that is maintained throughout the year, as well as snow removal. This Garfield townhome plan offers a well-designed spacious 1,756 square feet of living space with 3 bedrooms, 2.5 baths, and finished flex room. As soon as you step inside from your spacious two car garage entrance, you'll be greeted by the finished flex room, which is perfect as a office, 2nd living room or playroom. Walking up to the main level, you will find this home's open concept living space. The expansive designer kitchen overlooks both the front dining and back great room areas, making it the ideal space to entertain. Step outside onto your balcony, relax and enjoy your morning coffee. Additionally, your kitchen features designer cabinetry, a spacious island with quartz countertops, and pantry. Enjoy your large primary bedroom with a walk-in closet and connecting en suite bathroom. The rest of the upper level features a laundry room, secondary bedrooms with a full second bath, and linen closet. You'll also find luxury vinyl plank flooring throughout the main level living space, bathrooms, and laundry. Impressive innovative ERV furnace system and tankless water heater round out the amazing features this home has to offer! Our Chicago home includes our America's Smart Home Technology, featuring a smart video doorbell, smart thermostat, smart door lock, smart light switches and more. Photos are of a similar home. Actual home built may vary.

Location

State IL

County Cook

Rooms

Basement Finished, Daylight

Interior

Interior Features Walk-In Closet(s), Open Floorplan

Heating Natural Gas, Forced Air

Cooling Central Air

Fireplace N

Appliance Range, Microwave, Dishwasher, Disposal, Stainless Steel Appliance(s)

Laundry Upper Level, Gas Dryer Hookup, Laundry Closet

Exterior

Exterior Feature Balcony

Garage Spaces 2.0

View Y/N true

Roof Type Asphalt

Building

Lot Description Landscaped

Foundation Concrete Perimeter

Sewer Public Sewer

Water Public

Structure Type Vinyl Siding,Stone

New Construction true

Schools

Elementary Schools Liberty Elementary School

Middle Schools Kenyon Woods Middle School

High Schools South Elgin High School

School District 46, 46, 46

Others

Pets Allowed Cats OK, Dogs OK

HOA Fee Include Insurance,Exterior Maintenance,Lawn Care,Snow Removal,Other

Ownership Fee Simple w/ HO Assn.

Special Listing Condition Home Warranty

Midwest Real Estate Data (MRED) VOW
Tyler Moen

"My job is to find and attract mastery-based agents to the office, protect the culture, and make sure everyone is happy! "

GET MORE INFORMATION

Name
Phone*
Message

Go tour this home

1309 Foxglove DR

Free Account Required

  • Instant access to listing photos & details
  • Save listings and searches
  • Access details for this property