

8722 Sheffield DR, Belvidere, IL 61008
8722 Sheffield DR, Belvidere, IL 61008,Video Tour
8722 Sheffield DR, Belvidere, IL 61008
REQUEST A TOUR If you would like to see this home without being there in person, select the "Virtual Tour" option and your agent will contact you to discuss available opportunities.
In-PersonVirtual Tour
Listed by Lisa Ellisof eXp Realty
-
Est. payment | /mo

3 Beds

3 Baths

2,041 SqFt


-
Est. payment | /mo

3 Beds

3 Baths

2,041 SqFt

Open House

Sun Jul 26, 2:00pm - 4:00pm

Key Details

Property Type Single Family Home

Sub Type Detached Single

Listing Status Active

Purchase Type For Sale

Square Footage 2,041 sqft

MLS Listing ID 12712290

Bedrooms 3

Full Baths 3

Year Built 1965

Annual Tax Amount $5,812

Tax Year 2025

Lot Size 0.680 Acres

Lot Dimensions 100x257x145x234

Property Sub-Type Detached Single

Property Description

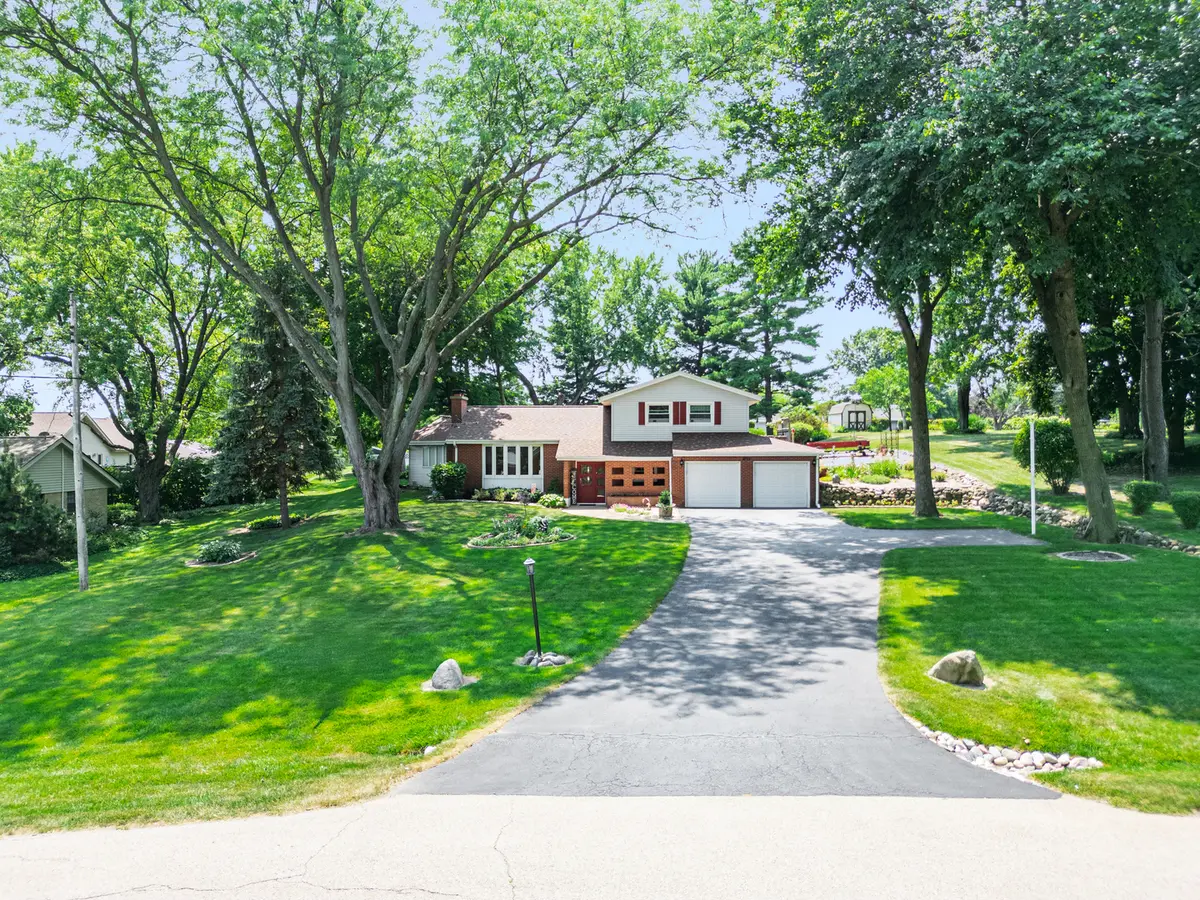
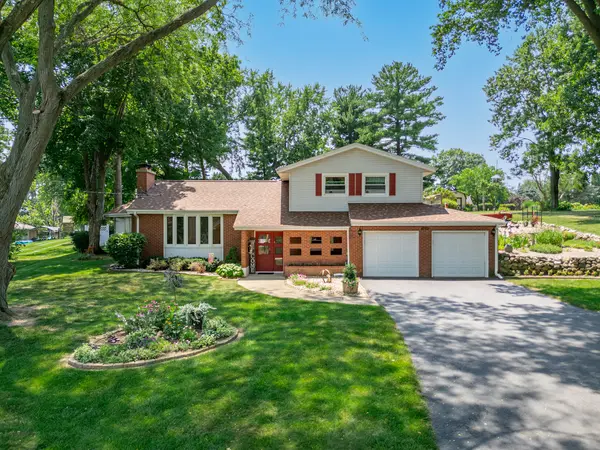
Beautifully maintained 3 bedroom, 3 bathroom home on a spacious .68-acre lot, thoughtfully updated inside and out and tucked into a mature, nature-filled setting. Recent updates include a new roof (2025), new stove and microwave (2025), new refrigerator (2024), well pump and pressure tank (2019), new double-hung windows throughout, new sliding glass doors, and a new picture window in the living room. Conveniently located near shopping, dining, schools, and the interstate, everyday living here is effortless. Natural light pours through floor-to-ceiling windows into the stunning family room with vaulted ceilings and 3/4-inch hardwood oak flooring that carries into the kitchen. A deck off the family room is framed by a stone retaining wall and perennial gardens. The living room features a gorgeous stone wall fireplace and large picture window. The spacious primary bedroom features a walk-in closet and an attached sunroom wrapped in wall-to-wall double-hung tempered glass windows and a glass slider, opening to its own private deck, already plumbed with 50-amp service and hot tub ready. Zoned electric heat delivers room-by-room control in every season, ceiling fans in every room keep air moving efficiently, and the naturally cool lower level offers a welcome escape on warm summer days. The mature tree canopy and generous lot size add natural comfort throughout. Car enthusiasts and hobbyists will love the 6-car tandem garage, plus an unfinished sub-basement with a second stone wall fireplace and generous storage. The home is equipped with 200-amp electrical service. The backyard is a true nature lover's retreat, regularly visited by cardinals, indigo buntings, blue jays, yellow finches, mallard ducks, wild turkeys, and more.

Location

State IL

County Boone

Rooms

Basement Unfinished, Full

Interior

Heating Electric

Cooling Wall Unit(s)

Fireplaces Number 2

Fireplaces Type Wood Burning

Fireplace Y

Appliance Range, Microwave, Dishwasher, Water Softener Rented

Laundry Electric Dryer Hookup, In Unit

Exterior

Garage Spaces 6.0

View Y/N true

Roof Type Asphalt

Building

Lot Description Landscaped, Mature Trees, Garden

Story Split Level w/ Sub

Sewer Septic Tank

Water Well

Structure Type Vinyl Siding,Brick

New Construction false

Schools

Elementary Schools Seth Whitman Elementary School

Middle Schools Belvidere Central Middle School

High Schools Belvidere High School

School District 100, 100, 100

Others

HOA Fee Include None

Ownership Fee Simple

Special Listing Condition None

Virtual Tour https://my.matterport.com/show/?m=7BHkzhe24Uo&mls=1

Midwest Real Estate Data (MRED) VOW

Nearby Locations

Tyler Moen

"My job is to find and attract mastery-based agents to the office, protect the culture, and make sure everyone is happy! "

GET MORE INFORMATION

Name
Phone*
Message

Go tour this home

8722 Sheffield DR

Free Account Required

  • Instant access to listing photos & details
  • Save listings and searches
  • Access details for this property