
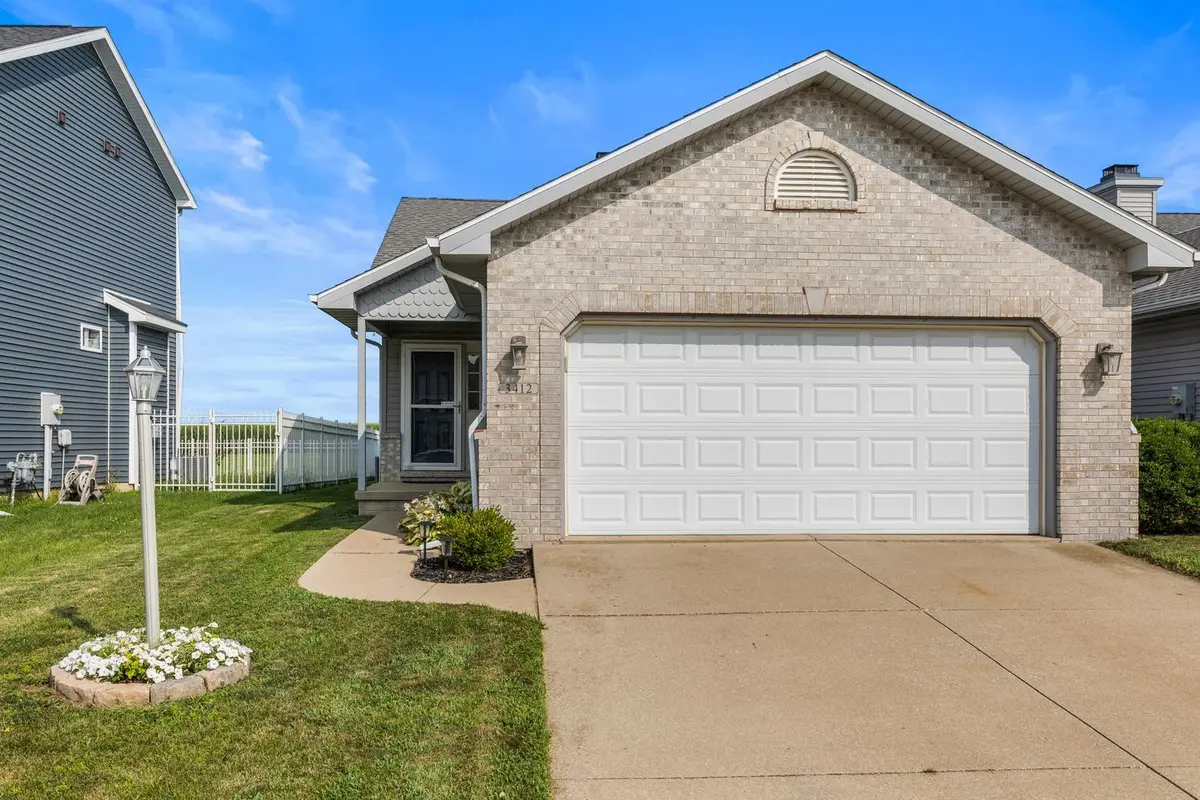

3412 Boulder Ridge DR, Champaign, IL 61822
REQUEST A TOUR If you would like to see this home without being there in person, select the "Virtual Tour" option and your agent will contact you to discuss available opportunities.
In-PersonVirtual Tour
Listed by Jennifer McClellanof KELLER WILLIAMS-TREC
-
Est. payment | /mo

2 Beds

2 Baths

1,341 SqFt


-
Est. payment | /mo

2 Beds

2 Baths

1,341 SqFt

Key Details

Property Type Condo

Sub Type 1/2 Duplex

Listing Status Active

Purchase Type For Sale

Square Footage 1,341 sqft

Subdivision Boulder Ridge

MLS Listing ID 12630455

Bedrooms 2

Full Baths 2

HOA Fees $150/ann

Year Built 2005

Annual Tax Amount $5,635

Tax Year 2024

Lot Dimensions 36X110

Property Sub-Type 1/2 Duplex

Property Description

This well-maintained ranch offers the perfect combination of comfortable living, functional space, and peaceful views. Step inside to an inviting open floor plan featuring vaulted ceilings, beautiful hardwood floors, and a spacious living room centered around a cozy gas fireplace. The kitchen is designed for both everyday living and entertaining with abundant cabinet and counter space, a center island with seating, stainless steel appliances, and a bright dining area overlooking the backyard. The primary suite provides a relaxing retreat with a walk-in closet and private bath featuring a dual vanity, while two additional bedrooms and a full bath complete the main level. Downstairs, you'll love the finished basement offering an expansive family room with plenty of space for movie nights, a play area, home office, or workout room. A convenient half bath and an impressive amount of unfinished storage make the lower level as practical as it is versatile. Outside, enjoy your fully fenced backyard with a patio that's perfect for grilling, relaxing, or entertaining. With no backyard neighbors behind the home, you'll appreciate the peaceful setting and beautiful views. A two-car attached garage, main floor laundry, and a fantastic layout make this home one you'll want to see!

Location

State IL

County Champaign

Rooms

Basement Partially Finished, Full

Interior

Interior Features Cathedral Ceiling(s), 1st Floor Bedroom, 1st Floor Full Bath, Storage, Walk-In Closet(s)

Heating Natural Gas

Cooling Central Air

Flooring Hardwood

Fireplaces Number 1

Fireplaces Type Gas Log

Fireplace Y

Appliance Range, Microwave, Dishwasher, Refrigerator

Laundry Main Level, Electric Dryer Hookup

Exterior

Garage Spaces 2.0

View Y/N true

Roof Type Asphalt

Building

Foundation Concrete Perimeter

Sewer Public Sewer

Water Public

Structure Type Vinyl Siding

New Construction false

Schools

Elementary Schools Unit 4 Of Choice

Middle Schools Champaign/Middle Call Unit 4 351

High Schools Centennial High School

School District 4, 4, 4

Others

Pets Allowed Cats OK, Dogs OK

HOA Fee Include Insurance

Ownership Fee Simple w/ HO Assn.

Special Listing Condition None

Virtual Tour https://tours.premiumexposures.net/2396934?idx=1

Midwest Real Estate Data (MRED) VOW

Nearby Locations

Tyler Moen

"My job is to find and attract mastery-based agents to the office, protect the culture, and make sure everyone is happy! "

GET MORE INFORMATION

Name
Phone*
Message

Go tour this home

3412 Boulder Ridge DR

Free Account Required

  • Instant access to listing photos & details
  • Save listings and searches
  • Access details for this property