
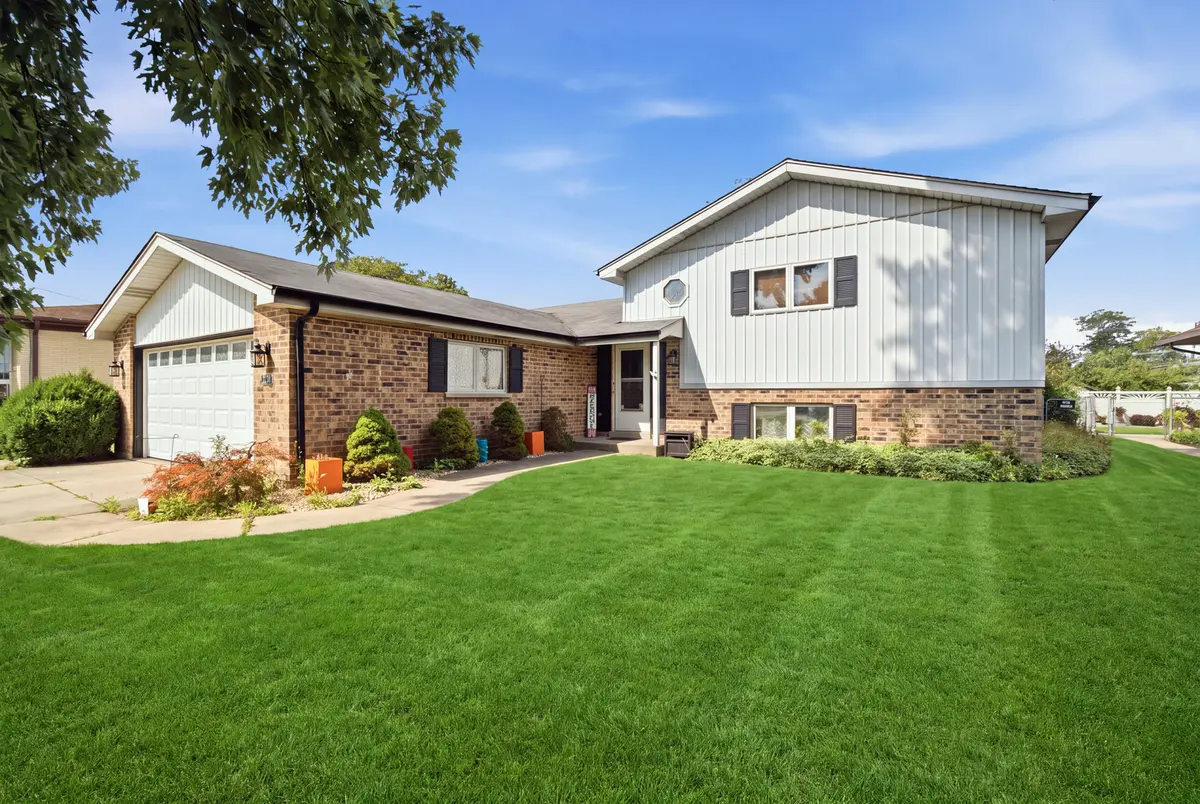
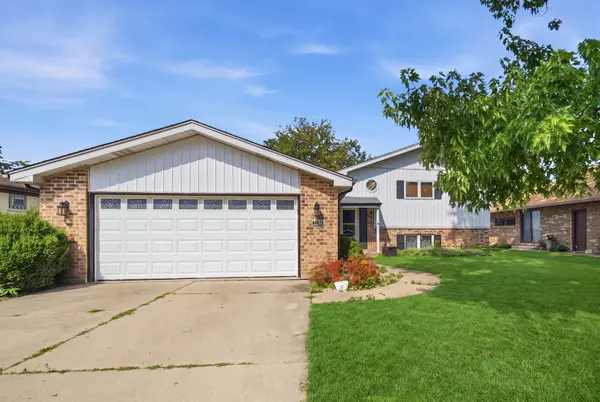

2238 Elmira AVE, Des Plaines, IL 60018
REQUEST A TOUR If you would like to see this home without being there in person, select the "Virtual Tour" option and your agent will contact you to discuss available opportunities.
In-PersonVirtual Tour
Listed by Dawn Mikulskiof @properties Christie's International Real Estate
-
Est. payment | /mo

4 Beds

3 Baths

2,000 SqFt


Save
-
Est. payment | /mo
Save

4 Beds

3 Baths

2,000 SqFt

Key Details

Property Type Single Family Home

Sub Type Detached Single

Listing Status Active

Purchase Type For Sale

Square Footage 2,000 sqft

MLS Listing ID 12664265

Bedrooms 4

Full Baths 3

Year Built 1985

Annual Tax Amount $7,280

Tax Year 2023

Lot Dimensions 10010

Property Sub-Type Detached Single

Property Description

Custom multi-level home, built in 1985. Generous room sizes, reverse floor plan, living room with bay window faces yard. Dining room with sliding doors opens to paver brick patio and fenced yard. Spacious eat-in kitchen includes quartz countertops newer stainless appliances, and pantry. The upper level has three bedrooms and two full baths. Lower level includes; family room, bedroom/office, laundry room and another full bath. Sub-basement has recreation room, 5th bedroom with egress window and mechanical room. Thermopane windows, lots of storage and closet space throughout, oversized garage with concrete drive. Located on a dead end street.

Location

State IL

County Cook

Rooms

Basement Partially Finished, Partial

Interior

Interior Features Separate Dining Room, Paneling, Pantry, Quartz Counters

Heating Natural Gas, Forced Air

Cooling Central Air

Flooring Carpet

Fireplace N

Appliance Range, Microwave, Dishwasher, Refrigerator, Washer, Dryer, Disposal

Laundry Gas Dryer Hookup, Sink

Exterior

Garage Spaces 2.0

View Y/N true

Roof Type Asphalt

Building

Story Split Level w/ Sub

Foundation Concrete Perimeter

Sewer Public Sewer

Water Lake Michigan

Structure Type Aluminum Siding,Brick

New Construction false

Schools

Elementary Schools Plainfield Elementary School

Middle Schools Algonquin Middle School

High Schools Maine West High School

School District 62, 62, 207

Others

HOA Fee Include None

Ownership Fee Simple

Special Listing Condition None

Midwest Real Estate Data (MRED) VOW
Tyler Moen

"My job is to find and attract mastery-based agents to the office, protect the culture, and make sure everyone is happy! "

GET MORE INFORMATION

Name
Phone*
Message

Go tour this home

2238 Elmira AVE

Free Account Required

  • Instant access to listing photos & details
  • Save listings and searches
  • Access details for this property