
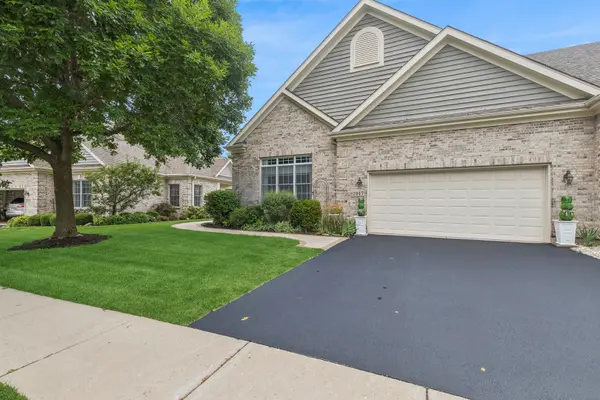

1017 Heron WAY, Woodstock, IL 60098
REQUEST A TOUR If you would like to see this home without being there in person, select the "Virtual Tour" option and your agent will contact you to discuss available opportunities.
In-PersonVirtual Tour
Listed by Mandy Montfordof Baird & Warner
-
Est. payment | /mo

4 Beds

3 Baths

3,764 SqFt


Save
-
Est. payment | /mo
Save

4 Beds

3 Baths

3,764 SqFt

Key Details

Property Type Condo

Sub Type 1/2 Duplex

Listing Status Active

Purchase Type For Sale

Square Footage 3,764 sqft

Subdivision Bull Valley Greens

MLS Listing ID 12726292

Bedrooms 4

Full Baths 3

HOA Fees $230/mo

Year Built 2006

Annual Tax Amount $10,335

Tax Year 2025

Lot Dimensions 45x80

Property Sub-Type 1/2 Duplex

Property Description

Maintenance-free ranch living at its finest in sought-after Bull Valley Greens. This impeccably updated townhome lives like a high-end single-family ranch, offering 1,884 sq. ft. on the main level plus 1,882 sq. ft. of finished walk-out lower-level living space-nearly 3,800 sq. ft. of finished space in all. Set along Bull Valley Golf Club, this exceptional 4-bedroom, 3-bath home combines expansive interior living with a rare level of privacy, scenic views, and the convenience of HOA-maintained exterior living. The open main level is enhanced by 10-foot ceilings, tray ceilings, transom windows, custom crown molding and millwork, and oak hardwood flooring throughout much of the living area. The thoughtfully designed kitchen features a large center island, generous breakfast bar, custom pantry, and easy connection to the dining and living areas. The living room includes a high-efficiency fireplace and opens to a private screened porch with custom sliding storm panels-an inviting space that extends the outdoor season from early spring through late fall. Hunter Douglas power shades and custom sunscreens provide effortless control of natural light and privacy. The main-level primary suite offers a spacious retreat with an updated bath. Two additional main-level bedrooms provide exceptional flexibility, including one with a dramatic 14-foot ceiling currently used as a media room, plus a guest bedroom with a custom Murphy bed and matching swing-out bookcases concealing a large storage closet-ideal for guests, work-from-home needs, or hobbies. The fully finished walk-out lower level is a standout feature, with a large family room, gas fireplace, wet bar, fourth bedroom, full bath, abundant storage, and direct access to a covered patio. Step outside to a large, private backyard framed by a landscaped berm of mature Basswood, Honey Locust, and Cardinal Maple trees, with established perennial gardens. Extensive improvements provide true move-in confidence, including a new roof in 2025, new Unilock paver walkway and front landing, newer Trane two-stage HVAC, AirScrubber UV air-purification system, water heater, additional attic insulation, sump pump with battery backup, updated lighting, and numerous custom built-ins and storage upgrades. Located just 2.5 miles from historic Woodstock Square and the Metra station, this home offers the rare combination of estate-sized living, a private golf-course setting, and effortless townhome ownership. Much of the furniture may be included, if desired.

Location

State IL

County Mchenry

Rooms

Basement Finished, Full, Walk-Out Access

Interior

Interior Features Cathedral Ceiling(s), Wet Bar, 1st Floor Bedroom, 1st Floor Full Bath, Storage, High Ceilings, Granite Counters

Heating Natural Gas, Forced Air

Cooling Central Air

Flooring Hardwood

Fireplaces Number 2

Fireplaces Type Electric, Gas Log

Fireplace Y

Appliance Range, Microwave, Dishwasher, Refrigerator, Washer, Dryer, Disposal, Humidifier

Laundry Main Level

Exterior

Garage Spaces 2.0

View Y/N true

Building

Lot Description Landscaped, Rear of Lot, Mature Trees, Backs to Trees/Woods

Sewer Public Sewer, Storm Sewer

Water Public

Structure Type Brick,Cedar

New Construction false

Schools

School District 200, 200, 200

Others

Pets Allowed Cats OK, Dogs OK

HOA Fee Include Insurance,Exterior Maintenance,Lawn Care,Snow Removal

Ownership Fee Simple w/ HO Assn.

Special Listing Condition None

Midwest Real Estate Data (MRED) VOW

Nearby Locations

Tyler Moen

"My job is to find and attract mastery-based agents to the office, protect the culture, and make sure everyone is happy! "

GET MORE INFORMATION

Name
Phone*
Message

Go tour this home

1017 Heron WAY

Free Account Required

  • Instant access to listing photos & details
  • Save listings and searches
  • Access details for this property