
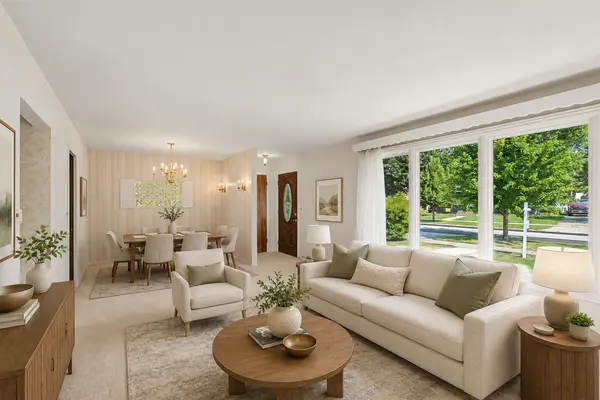
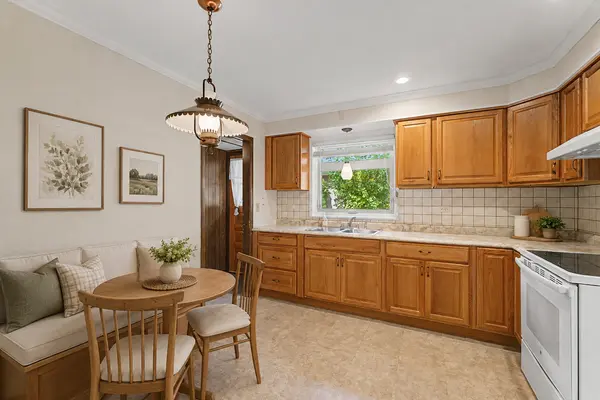
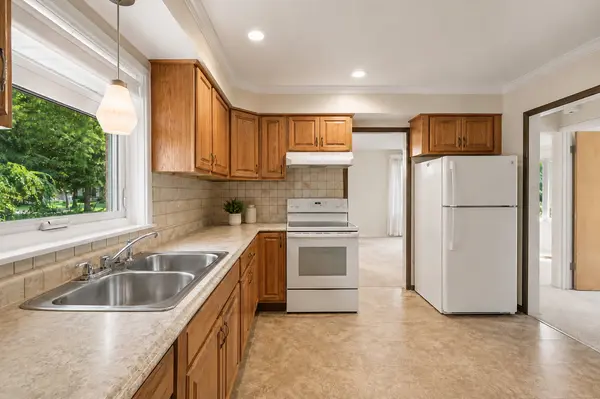

112 N Reuter DR, Arlington Heights, IL 60005
REQUEST A TOUR If you would like to see this home without being there in person, select the "Virtual Tour" option and your agent will contact you to discuss available opportunities.
In-PersonVirtual Tour
Listed by Anthony Talamantesof Berkshire Hathaway HomeServices Starck Real Estate
-
Est. payment | /mo

3 Beds

1.5 Baths

1,148 SqFt


Save
-
Est. payment | /mo
Save

3 Beds

1.5 Baths

1,148 SqFt

Key Details

Property Type Single Family Home

Sub Type Detached Single

Listing Status Active

Purchase Type For Sale

Square Footage 1,148 sqft

MLS Listing ID 12728713

Bedrooms 3

Full Baths 1

Half Baths 1

Year Built 1955

Annual Tax Amount $7,768

Tax Year 2025

Lot Size 0.400 Acres

Lot Dimensions 238x68x176x110x60

Property Sub-Type Detached Single

Property Description

Well-cared-for 3-bedroom, 1.1-bath split-level with the same owner for more than 50 years. Inside is a comfortable, functional layout with a separate dining room, eat-in kitchen, bright living room, ample bedroom closets, and deep crawl-space storage. The lower-level rec room adds flexible living space for relaxing, entertaining, hobbies, or a home office. The property is nicely landscaped and sits on an exceptionally deep approximately 0.40-acre lot, offering a level of outdoor space that is increasingly hard to find. A long side drive provides additional off-street parking and leads to a spacious detached two-car garage. Mature trees provide a natural backdrop to a backyard with room for gardening, recreation, a future pool, or creating an outdoor space that fits your needs. Convenient to Westgate Park, downtown Arlington Heights, Metra, Route 53 and I-90.

Location

State IL

County Cook

Community Park, Sidewalks

Rooms

Basement Finished, Crawl Space, Partial

Interior

Interior Features 1st Floor Bedroom

Heating Natural Gas, Forced Air

Cooling Central Air

Fireplace N

Appliance Refrigerator, Washer, Dryer, Range Hood

Exterior

Garage Spaces 2.0

View Y/N true

Building

Lot Description Mature Trees

Story Split Level

Sewer Public Sewer

Water Lake Michigan

Structure Type Brick

New Construction false

Schools

Elementary Schools Westgate Elementary School

Middle Schools South Middle School

High Schools Rolling Meadows High School

School District 25, 25, 214

Others

HOA Fee Include None

Ownership Fee Simple

Special Listing Condition None

Midwest Real Estate Data (MRED) VOW
Tyler Moen

"My job is to find and attract mastery-based agents to the office, protect the culture, and make sure everyone is happy! "

GET MORE INFORMATION

Name
Phone*
Message

Go tour this home

112 N Reuter DR

Free Account Required

  • Instant access to listing photos & details
  • Save listings and searches
  • Access details for this property