
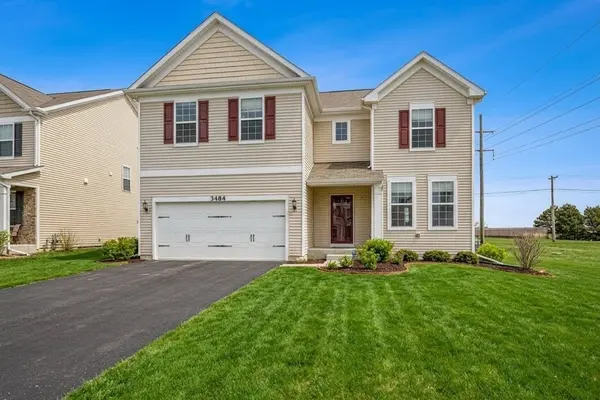

3484 Birch LN, Naperville, IL 60564
REQUEST A TOUR If you would like to see this home without being there in person, select the "Virtual Tour" option and your agent will contact you to discuss available opportunities.
In-PersonVirtual Tour
Listed by Abhijit Leekhaof Property Economics Inc.
-

4 Beds

4 Baths

3,600 SqFt


Save
-
Save

4 Beds

4 Baths

3,600 SqFt

Key Details

Property Type Single Family Home

Sub Type Residential Lease

Listing Status Active

Purchase Type For Rent

Square Footage 3,600 sqft

Subdivision Ashwood Pointe

MLS Listing ID 12740452

Bedrooms 4

Full Baths 4

Year Built 2016

Available Date 2026-07-03

Lot Dimensions 123X60X123X59

Property Sub-Type Residential Lease

Property Description

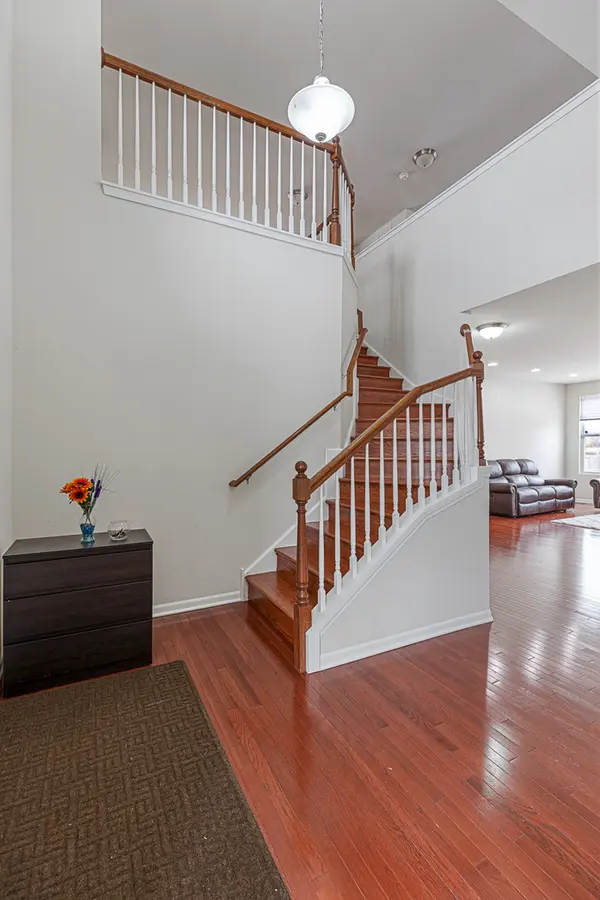
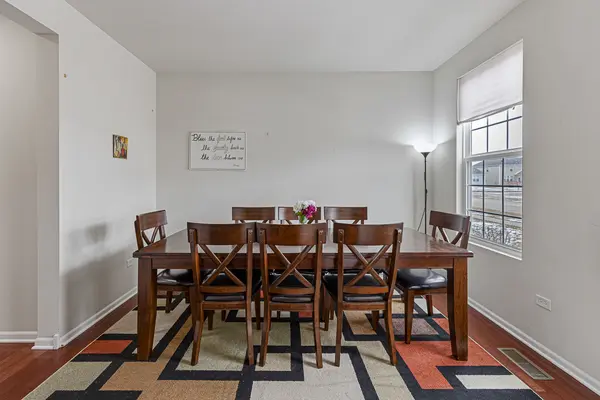
Offering 4,900 total square feet of living space-including the full finished basement with its own full bath-this pristine home in Ashwood Pointe stands out as one of the best maintained rentals on the market in Naperville District 204, with all landscaping and ADT security included in the asking rent. The owner also maintains full-house pest control on a yearly basis, ensuring true turn-key ease. Real hardwood flooring runs across the entire top two levels, anchoring a versatile layout that features a main-floor bedroom and adjacent full bathroom ideal for extended guests or a dedicated home office. The open-concept main level boasts 9-foot ceilings, abundant natural light, and a gourmet kitchen equipped with 42-inch cabinetry, quartz countertops, stainless steel appliances, a walk-in pantry, and a brand-new dishwasher, all flowing directly into a bright sunroom extension. Upstairs, two distinct loft spaces provide adaptable zones for remote work, media, or play, while the primary suite features tray ceilings, corner windows, and an expansive walk-in closet. Complete with a main-floor laundry room, 2-car garage, water softener, whole-house humidifier, and smart light fixtures, the home sits directly adjacent to neighborhood walking trails and bike paths, just steps from a $6 million community park, and within immediate reach of top-rated District 204 schools, shopping, dining, expressways, and the Metra park-and-ride.

Location

State IL

County Will

Rooms

Basement Finished, Full

Interior

Interior Features Cathedral Ceiling(s)

Heating Natural Gas, Forced Air

Cooling Central Air

Flooring Laminate

Furnishings No

Fireplace Y

Appliance Range, Microwave, Dishwasher, Refrigerator, Washer, Dryer, Disposal, Range Hood, Humidifier

Laundry In Unit

Exterior

Garage Spaces 2.0

Community Features Park

View Y/N true

Building

Lot Description Landscaped

Story 2 Stories

Sewer Public Sewer

Water Lake Michigan

Structure Type Vinyl Siding

Schools

Elementary Schools Peterson Elementary School

Middle Schools Scullen Middle School

High Schools Waubonsie Valley High School

School District 204, 204, 204

Others

Special Listing Condition None

Midwest Real Estate Data (MRED) VOW

Nearby Locations

Tyler Moen

"My job is to find and attract mastery-based agents to the office, protect the culture, and make sure everyone is happy! "

GET MORE INFORMATION

Name
Phone*
Message

Go tour this home

3484 Birch LN

Free Account Required

  • Instant access to listing photos & details
  • Save listings and searches
  • Access details for this property