
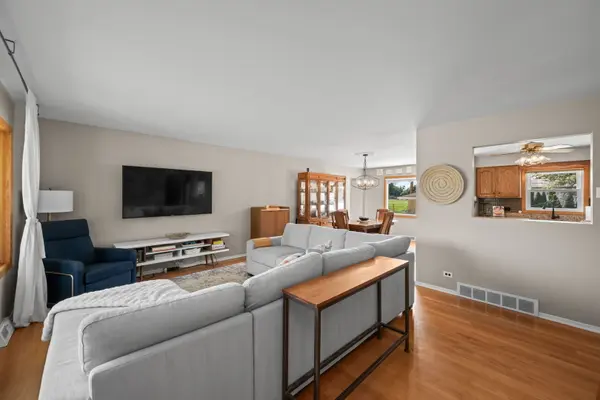

603 W Saint Aubin DR, Addison, IL 60101
REQUEST A TOUR If you would like to see this home without being there in person, select the "Virtual Tour" option and your agent will contact you to discuss available opportunities.
In-PersonVirtual Tour
Listed by Holly Connorsof @properties Christie's International Real Estate
-
Est. payment | /mo

3 Beds

1.5 Baths

1,639 SqFt


Save
-
Est. payment | /mo
Save

3 Beds

1.5 Baths

1,639 SqFt

Key Details

Property Type Single Family Home

Sub Type Detached Single

Listing Status Active

Purchase Type For Sale

Square Footage 1,639 sqft

MLS Listing ID 12744813

Bedrooms 3

Full Baths 1

Half Baths 1

Year Built 1968

Annual Tax Amount $8,880

Tax Year 2025

Lot Size 0.254 Acres

Lot Dimensions 65 X 150

Property Sub-Type Detached Single

Property Description

Beautiful all brick ranch offering the space, layout, and updates you've been waiting for! Thoughtfully designed with a desirable open concept floor plan, this inviting 3 bedroom, 1.1 bath home features a seamless flow between the spacious living room, dining room, and kitchen, all accented by beautiful hardwood flooring. The kitchen is both functional and welcoming, offering granite countertops, stainless steel appliances, and plenty of workspace for everyday living and entertaining. A cozy family room provides the perfect flex space for a home office, homework area, or creative hobby room. Three spacious bedrooms offer plenty of room to relax and unwind, with the primary bedroom sharing a convenient half bath and the additional bedrooms served by an updated hallway bathroom. Downstairs, the fully finished basement offers a spacious recreation room, dedicated bar, laundry room with a second oven, and oversized storage room, with plenty of flexibility for a home gym, movie nights, and everyday living. The spacious backyard and expansive concrete patio provide the perfect backdrop for outdoor recreation. A detached 2-car garage adds valuable parking and storage. Numerous recent improvements provide peace of mind, including furnace and AC (2022), 200-amp electrical panel (2022), water heater (2022), dishwasher (2022), garbage disposal (2022), dryer (2025), and attic insulation (2025). Ideally located near shopping, dining, parks, and major expressways, and served by Wesley Elementary, Indian Trail Junior High, and Addison Trail High School. A welcoming ranch with an exceptional floor plan, finished basement, generous outdoor space, and important updates already in place. Welcome home!

Location

State IL

County Dupage

Rooms

Basement Finished, Crawl Space, Full

Interior

Interior Features 1st Floor Bedroom, 1st Floor Full Bath

Heating Natural Gas, Forced Air

Cooling Central Air

Flooring Hardwood

Fireplace N

Appliance Range, Microwave, Dishwasher, Refrigerator, Washer, Dryer

Exterior

Garage Spaces 2.0

Utilities Available Cable Available

View Y/N true

Roof Type Asphalt

Building

Lot Description Cul-De-Sac

Story 1 Story

Foundation Concrete Perimeter

Sewer Public Sewer

Water Lake Michigan, Public

Structure Type Brick

New Construction false

Schools

Elementary Schools Wesley Elementary School

Middle Schools Indian Trail Junior High School

High Schools Addison Trail High School

School District 4, 4, 88

Others

HOA Fee Include None

Ownership Fee Simple

Special Listing Condition Corporate Relo

Midwest Real Estate Data (MRED) VOW
Tyler Moen

"My job is to find and attract mastery-based agents to the office, protect the culture, and make sure everyone is happy! "

GET MORE INFORMATION

Name
Phone*
Message

Go tour this home

603 W Saint Aubin DR

Free Account Required

  • Instant access to listing photos & details
  • Save listings and searches
  • Access details for this property