
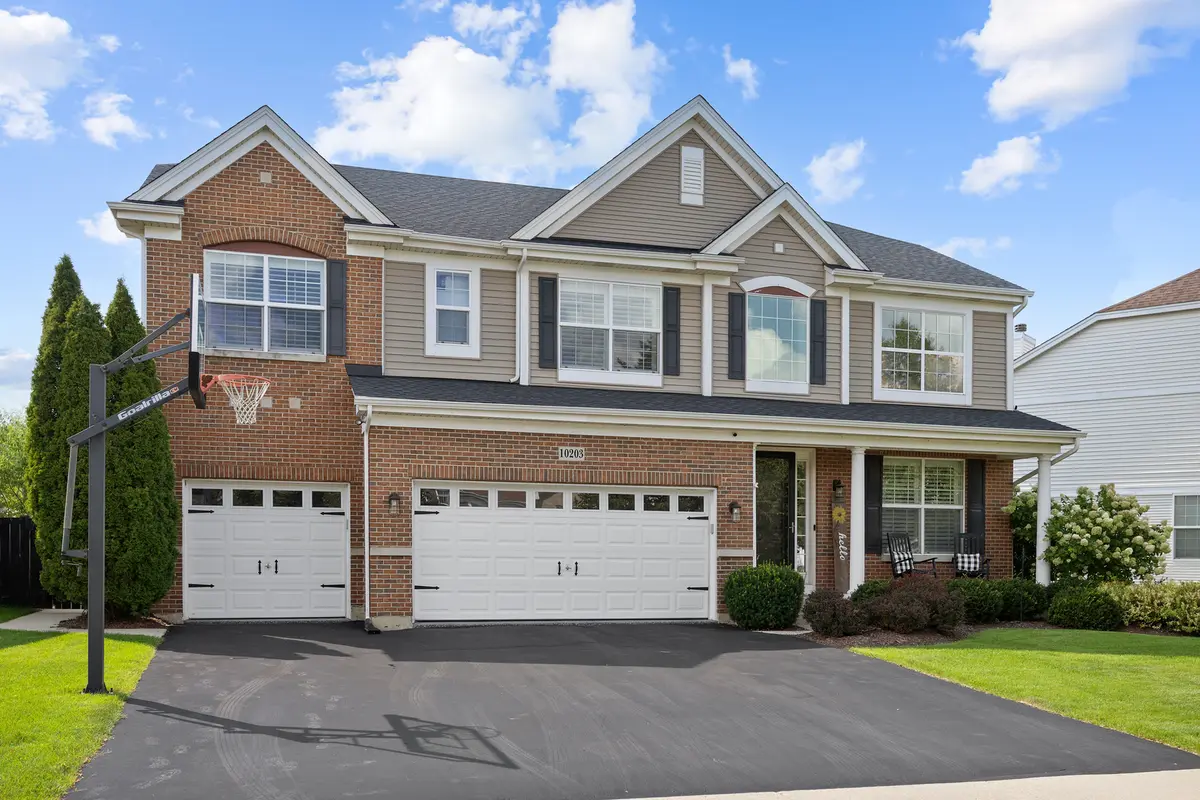

10203 Hunter TRL, Huntley, IL 60142
REQUEST A TOUR If you would like to see this home without being there in person, select the "Virtual Tour" option and your agent will contact you to discuss available opportunities.
In-PersonVirtual Tour
Listed by Lora Mahnkeof CENTURY 21 New Heritage
-
Est. payment | /mo

4 Beds

2.5 Baths

3,056 SqFt


Save
-
Est. payment | /mo
Save

4 Beds

2.5 Baths

3,056 SqFt

Key Details

Property Type Single Family Home

Sub Type Detached Single

Listing Status Active

Purchase Type For Sale

Square Footage 3,056 sqft

Subdivision Northbridge

MLS Listing ID 12744991

Bedrooms 4

Full Baths 2

Half Baths 1

HOA Fees $484/ann

Year Built 2005

Annual Tax Amount $11,405

Tax Year 2024

Lot Size 10,210 Sqft

Lot Dimensions 70X143

Property Sub-Type Detached Single

Property Description

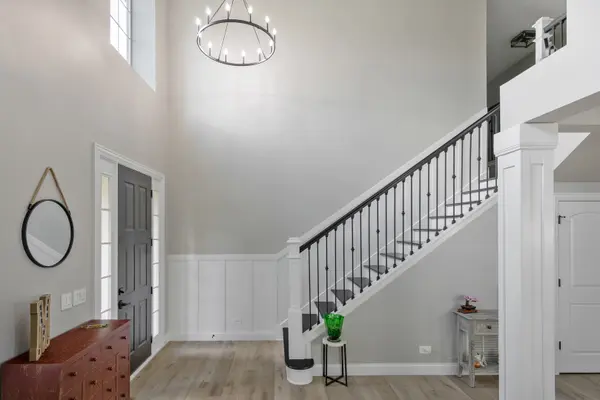
**IMPECCABLY MAINTAINED ROUSSEAU MODEL IN NORTHBRIDGE ~ BACKYARD RESORT DESIGNED FOR ENTERTAINING AND STAYCATIONS ~ CUSTOM IN-GROUND SALTWATER POOL ~ NEW POOL HEATER, VALVES, LINER AND SALT/CHLORINE GENERATOR ~ EXPANSIVE STAMPED CONCRETE PATIO SURROUNDING THE POOL ~ CUSTOM PERGOLA SPANNING NEARLY THE ENTIRE REAR OF THE HOME ~ PLENTY OF SPACE FOR MULTIPLE OUTDOOR SEATING AREAS ~ ADORABLE CUSTOM SHED FOR STORING POOL TOYS ~ EXTENSIVE PROFESSIONAL LANDSCAPING ~ WHITE GOURMET KITCHEN WITH A LARGE CENTER ISLAND ~ STAINLESS STEEL APPLIANCES AND DOUBLE OVENS ~ GRANITE COUNTERTOPS AND CUSTOM BACKSPLASH ~ SPACIOUS CHEF'S PANTRY OFFERING EXCEPTIONAL STORAGE ~ FLOOR-TO-CEILING CUSTOM STONE FIREPLACE ~ LUXURY PLANK FLOORING ~ FORMAL LIVING ROOM WINDOWS WITH PLANTATION SHUTTERS ~ UPGRADED SOLID-WOOD INTERIOR DOORS THROUGHOUT ~ UPGRADED 4-INCH SOLID-WOOD BASEBOARD TRIM THROUGHOUT ~ GRAND MAIN STAIRCASE AND MORNING STAIRCASE ~ PRIVATE MAIN-LEVEL DEN OR OFFICE ~ CATHEDRAL-CEILING PRIMARY SUITE ~ DELUXE PRIMARY BATH WITH DUAL VANITIES, WHIRLPOOL TUB AND SEPARATE SHOWER ~ FULL FINISHED BASEMENT ~ SPOTLESS 3-1/2-CAR GARAGE WITH EPOXY FLOORING ~ NEW ROOF ~ NEW HVAC SYSTEM AND HEAT PUMP ~ COMMERCIAL GRADE WATER HEATER ~ WASHER (2023).

Location

State IL

County Mchenry

Community Park, Lake, Curbs, Sidewalks, Street Lights, Street Paved

Rooms

Basement Finished, Egress Window, Rec/Family Area, Storage Space, Full

Interior

Interior Features Cathedral Ceiling(s), Walk-In Closet(s), Open Floorplan, Pantry

Heating Natural Gas, Forced Air

Cooling Central Air

Fireplaces Number 1

Fireplaces Type Wood Burning, Gas Starter

Fireplace Y

Appliance Double Oven, Range, Microwave, Dishwasher, Refrigerator, Washer, Dryer, Disposal, Stainless Steel Appliance(s), Wine Refrigerator, Cooktop, Range Hood, Gas Cooktop, Humidifier

Laundry Upper Level, Sink

Exterior

Exterior Feature Other, Lighting

Garage Spaces 3.5

View Y/N true

Roof Type Asphalt

Building

Story 2 Stories

Foundation Concrete Perimeter

Sewer Public Sewer

Water Public

Structure Type Vinyl Siding,Brick

New Construction false

Schools

Elementary Schools Martin Elementary School

Middle Schools Marlowe Middle School

High Schools Huntley High School

School District 158, 158, 158

Others

HOA Fee Include None

Ownership Fee Simple

Special Listing Condition None

Midwest Real Estate Data (MRED) VOW

Nearby Locations

Tyler Moen

"My job is to find and attract mastery-based agents to the office, protect the culture, and make sure everyone is happy! "

GET MORE INFORMATION

Name
Phone*
Message

Go tour this home

10203 Hunter TRL

Free Account Required

  • Instant access to listing photos & details
  • Save listings and searches
  • Access details for this property