




REQUEST A TOUR If you would like to see this home without being there in person, select the "Virtual Tour" option and your agent will contact you to discuss available opportunities.
In-PersonVirtual Tour

Listed by Teresa Guerraof @properties Christie's International Real Estate
-
3 Beds
2 Baths
2,200 SqFt
-
3 Beds
2 Baths
2,200 SqFt
Key Details
Property Type Single Family Home
Sub Type Residential Lease
Listing Status Active
Purchase Type For Rent
Square Footage 2,200 sqft
MLS Listing ID 12748801
Bedrooms 3
Full Baths 2
Available Date 2026-10-01
Lot Dimensions COMMON
Property Sub-Type Residential Lease
Property Description
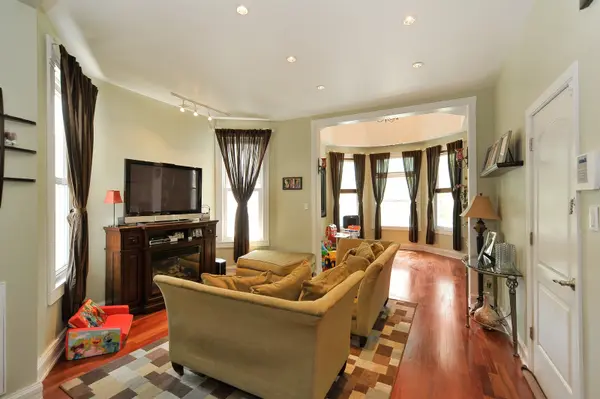
DUPLEX UP 3 BDRM 2 BATH 2200 SQFT, CHERRY HRDWD FLOORS, GRANITE KITCHEN, STAINLESS STEEL APP, 42" MAPLE CAB, BUILT IN BREAKFAST BOOTH, REAR DECK, WASHER DRYER IN UNIT, UPSTAIRS MASTER SUITE, WITH JACUZZI TUB, SEPARATE SHOWER, UNIQUE SPACE, IRON SPIRAL STAIRCASE, VAULTED CEILING, DEN, AND SUN ROOM, INCLUDES ONE GARAGE SPACE. NO PETS. LOCATED RIGHT ON CONVENIENT LOGAN BLVD, STEPS TO BLUE LINE, RESTAURANTS, BARS, FARMERS MARKET, 90/94 & MUCH MORE. 24 hour notice, please.
Location
State IL
County Cook
Rooms
Basement None
Interior
Heating Natural Gas
Cooling Central Air
Fireplace N
Exterior
Garage Spaces 1.0
View Y/N true
Building
Sewer Public Sewer
Water Lake Michigan
Structure Type Vinyl Siding
Schools
School District 299, 299, 299

© 2026 Listings courtesy of MRED as distributed by MLS GRID. All Rights Reserved.
Nearby Locations
"My job is to find and attract mastery-based agents to the office, protect the culture, and make sure everyone is happy! "