

1005 Alberta RD, Elgin, IL 60124
REQUEST A TOUR If you would like to see this home without being there in person, select the "Virtual Tour" option and your agent will contact you to discuss available opportunities.
In-PersonVirtual Tour
Listed by Samantha De Maria Mooreof Coldwell Banker Realty
-
Est. payment | /mo

3 Beds

2.5 Baths

2,128 SqFt


Save
-
Est. payment | /mo
Save

3 Beds

2.5 Baths

2,128 SqFt

Key Details

Property Type Townhouse

Sub Type T3-Townhouse 3+ Stories

Listing Status Active

Purchase Type For Sale

Square Footage 2,128 sqft

Subdivision Cedar Grove

MLS Listing ID 12745668

Bedrooms 3

Full Baths 2

Half Baths 1

HOA Fees $324/mo

Year Built 2010

Annual Tax Amount $6,845

Tax Year 2025

Lot Dimensions COMMON

Property Sub-Type T3-Townhouse 3+ Stories

Property Description

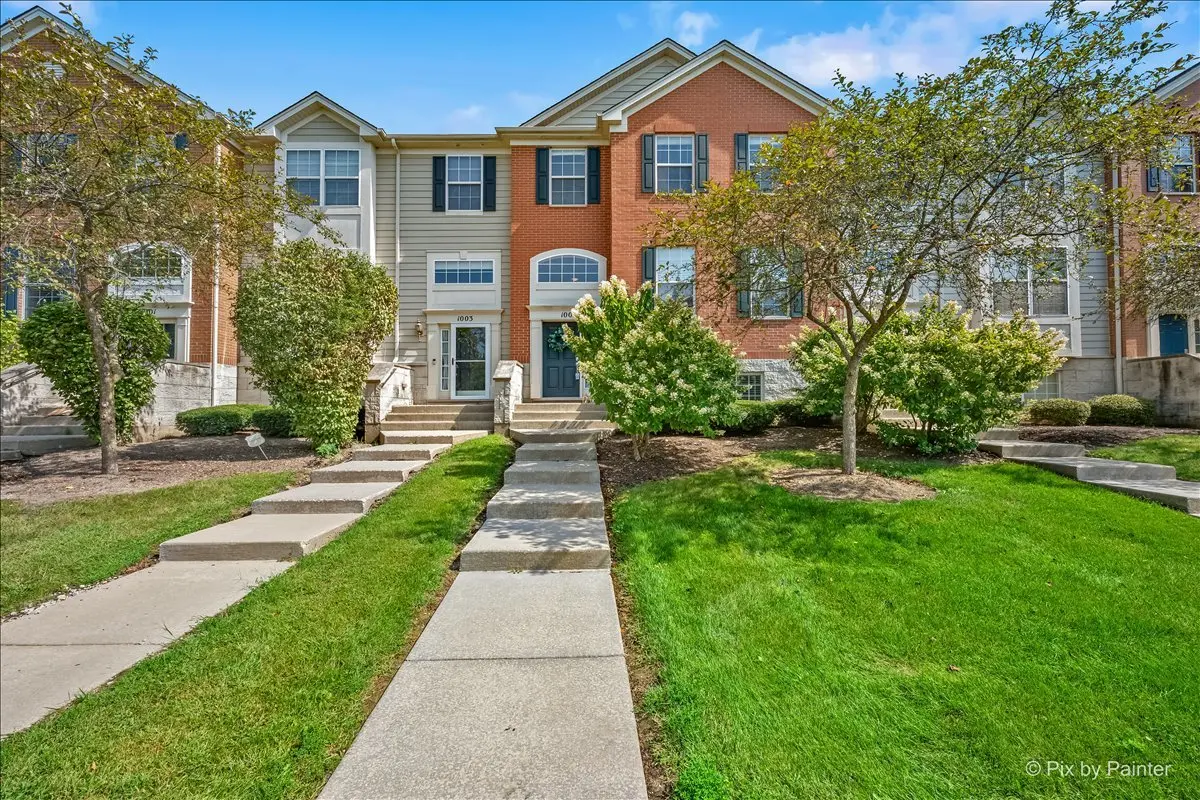
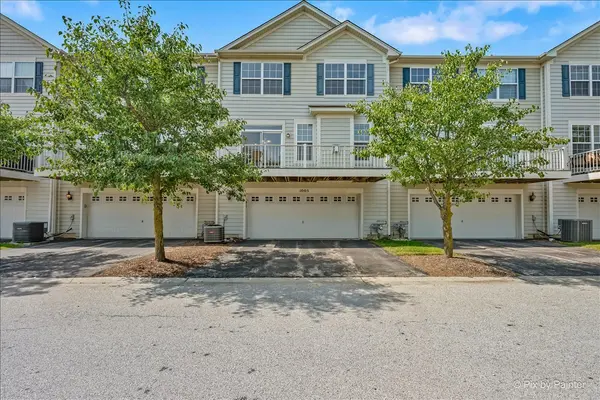
Welcome home to this beautiful brick-front Dunmore model townhome in sought after Cedar Grove subdivision. The neighborhood is filled with families and fun plus highly regarded Central School District 301! Offering over 2,100 square feet, 3 bedrooms, 2.1 baths, a finished lower level and attached 2-car garage! Step inside to soaring 9-foot main-level ceilings and a bright, spacious floor plan featuring formal living and dining rooms plus an inviting family room anchored by a cozy fireplace. The generously sized kitchen is made for gathering with granite counters, stainless steel appliances, center island and plenty of prep and storage space. Upstairs, the impressive primary suite features a vaulted ceiling, large walk-in closet and French doors that lead you to your private luxury bath, while the two additional bedrooms and a full bath complete the second level. The finished lower level adds valuable flex space for a rec room, home office, wellness space or playroom, along with a laundry room with storage. All of this in a fantastic location near Metra, Randall Road shopping + dining, parks, I-90 and Rt. 20. This home is spacious, stylish and perfectly located-this is the one you'll want to call home!

Location

State IL

County Kane

Rooms

Basement Finished, Partial, Daylight

Interior

Interior Features Storage

Heating Natural Gas, Forced Air

Cooling Central Air

Flooring Hardwood

Fireplaces Number 1

Fireplaces Type Gas Log

Fireplace Y

Appliance Range, Dishwasher, Disposal

Laundry Washer Hookup

Exterior

Exterior Feature Balcony

Garage Spaces 2.0

Community Features Park

View Y/N true

Roof Type Asphalt

Building

Lot Description Common Grounds

Foundation Concrete Perimeter

Sewer Public Sewer

Water Public

Structure Type Brick

New Construction false

Schools

Elementary Schools Prairie View Grade School

Middle Schools Prairie Knolls Middle School

High Schools Central High School

School District 301, 301, 301

Others

Pets Allowed Cats OK, Dogs OK

HOA Fee Include Exterior Maintenance,Lawn Care,Scavenger,Snow Removal

Ownership Condo

Special Listing Condition None

Midwest Real Estate Data (MRED) VOW

Nearby Locations

Tyler Moen

"My job is to find and attract mastery-based agents to the office, protect the culture, and make sure everyone is happy! "

GET MORE INFORMATION

Name
Phone*
Message

Go tour this home

1005 Alberta RD

Free Account Required

  • Instant access to listing photos & details
  • Save listings and searches
  • Access details for this property