

1052 Woodhill CT, Elgin, IL 60120
1052 Woodhill CT, Elgin, IL 60120,Video Tour
1052 Woodhill CT, Elgin, IL 60120
REQUEST A TOUR If you would like to see this home without being there in person, select the "Virtual Tour" option and your agent will contact you to discuss available opportunities.
In-PersonVirtual Tour
Listed by Michael Herrickof Redfin Corporation
-
Est. payment | /mo

2 Beds

2 Baths

1,100 SqFt


-
Est. payment | /mo

2 Beds

2 Baths

1,100 SqFt

Key Details

Property Type Townhouse

Sub Type Townhouse-2 Story

Listing Status Active

Purchase Type For Sale

Square Footage 1,100 sqft

Subdivision Cobblers Crossing

MLS Listing ID 12749375

Bedrooms 2

Full Baths 2

HOA Fees $246/mo

Year Built 1990

Annual Tax Amount $4,700

Tax Year 2025

Lot Dimensions COMMON

Property Sub-Type Townhouse-2 Story

Property Description

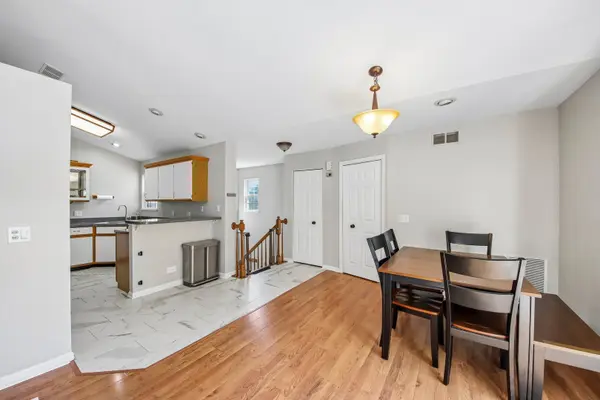
Spacious 2-bed/2-bath townhome on a desirable corner lot surrounded by trees in a great Elgin location! Step inside to a bright, open living and dining area featuring vaulted ceilings, abundant natural light, and sliding doors leading to your private balcony. The living and dining areas flow seamlessly into the kitchen, complete with a breakfast bar and new flooring. The spacious primary suite offers a private en-suite bath with double sinks and a separate shower, plus plenty of closet space. A second bedroom, full bath, and convenient in-unit laundry complete the home. Recent updates include new kitchen flooring and appliances (2026), new A/C (2026), and a newer furnace (2021), and so much more. Enjoy well-maintained common areas, a nearby pond and large open field, all just a short walk from the home. The convenient location also puts groceries, restaurants, and everyday amenities within walking distance. Don't miss the opportunity to make this beautiful townhome your own!

Location

State IL

County Cook

Rooms

Basement None

Interior

Interior Features Vaulted Ceiling(s), Open Floorplan, Dining Combo, Pantry

Heating Natural Gas, Forced Air

Cooling Central Air

Flooring Laminate

Fireplace Y

Appliance Range, Microwave, Dishwasher, Refrigerator, Washer, Dryer, Disposal

Laundry Washer Hookup, Gas Dryer Hookup, In Unit

Exterior

Exterior Feature Balcony

Garage Spaces 1.0

View Y/N true

Roof Type Asphalt

Building

Lot Description Common Grounds, Corner Lot, Cul-De-Sac, Landscaped, Mature Trees

Foundation Concrete Perimeter

Sewer Public Sewer

Water Public

Structure Type Aluminum Siding

New Construction false

Schools

Elementary Schools Lincoln Elementary School

Middle Schools Larsen Middle School

High Schools Elgin High School

School District 46, 46, 46

Others

Pets Allowed Cats OK, Dogs OK, Number Limit

HOA Fee Include Insurance,Exterior Maintenance,Lawn Care,Scavenger,Snow Removal

Ownership Condo

Special Listing Condition None

Virtual Tour https://my.matterport.com/show/?m=RyovU8uiPNz&brand=0

Midwest Real Estate Data (MRED) VOW
Tyler Moen

"My job is to find and attract mastery-based agents to the office, protect the culture, and make sure everyone is happy! "

GET MORE INFORMATION

Name
Phone*
Message

Go tour this home

1052 Woodhill CT

Free Account Required

  • Instant access to listing photos & details
  • Save listings and searches
  • Access details for this property