

1307 Fawnlily CIR, Joliet, IL 60431
REQUEST A TOUR If you would like to see this home without being there in person, select the "Virtual Tour" option and your agent will contact you to discuss available opportunities.
In-PersonVirtual Tour
Listed by Sean Cochranof eXp Realty
-
Est. payment | /mo

3 Beds

2.5 Baths

1,794 SqFt


Save
-
Est. payment | /mo
Save

3 Beds

2.5 Baths

1,794 SqFt

Key Details

Property Type Condo

Sub Type 1/2 Duplex

Listing Status Active

Purchase Type For Sale

Square Footage 1,794 sqft

Subdivision Lakewood Prairie

MLS Listing ID 12750773

Bedrooms 3

Full Baths 2

Half Baths 1

HOA Fees $55/mo

Year Built 2022

Annual Tax Amount $9,723

Tax Year 2024

Lot Dimensions 42X126

Property Sub-Type 1/2 Duplex

Property Description

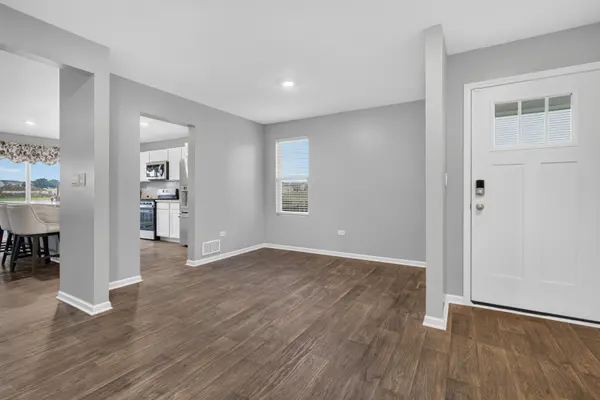
Welcome home to The Ashton in Joliet's premier clubhouse community, Lakewood Prairie! Designed for modern living and effortless entertaining, this brand-new home combines open-concept warmth with premium smart home innovation. Main Floor Living & Entertaining Chef's Kitchen: Features designer cabinetry, a large center island with bar seating, walk-in pantry, and sleek stainless steel appliances. Open-Concept Layout: Seamless flow connects the kitchen, dining area, and spacious family room for everyday living and weekend gatherings. Upstairs Retreat & Convenience Versatile Loft: Perfect for a home office, media lounge, or kids' playroom. Primary Suite: Spacious and private, featuring two closets (including a generous walk-in) and an en-suite bath with a comfort-height dual vanity and walk-in shower. Secondary Bedrooms: Two additional bedrooms and a full secondary bath positioned down the hall for optimal privacy. Dedicated Second-Floor Laundry: Complete with linen storage, eliminating the hassle of stairs on laundry day. Space, Tech & Community Full Basement & Private Lot: Enjoy a full, unfinished basement ready for future expansion, along with your own fully landscaped yard. America's Smart Home Technology: Control your climate, locks, and lighting hands-free or from your phone via the integrated Qolsys panel (compatible with Wi-Fi, Bluetooth, and Z-Wave). Lakewood Prairie Amenities: Neighborhood access to a resident clubhouse, pool, playgrounds, tennis and sand volleyball courts, walking/biking trails, and an on-site elementary school. Location: Located within the acclaimed Minooka School District, with quick access to regional dining, retail corridors, and major expressways.

Location

State IL

County Kendall

Community Sidewalks

Rooms

Basement Unfinished, Full

Interior

Interior Features Walk-In Closet(s), Open Floorplan

Heating Natural Gas

Cooling Central Air

Fireplace N

Appliance Range, Microwave, Dishwasher, Disposal, Stainless Steel Appliance(s)

Laundry Upper Level, Washer Hookup, Gas Dryer Hookup

Exterior

Garage Spaces 2.0

Community Features Bike Room/Bike Trails, Park, Pool, Tennis Court(s)

View Y/N true

Roof Type Asphalt

Building

Lot Description Landscaped

Foundation Concrete Perimeter

Sewer Public Sewer

Water Public

Structure Type Vinyl Siding,Brick

New Construction false

Schools

Elementary Schools Jones Elementary School

Middle Schools Minooka Intermediate School

High Schools Minooka Community High School

School District 201, 201, 111

Others

Pets Allowed Cats OK, Dogs OK

HOA Fee Include Insurance,Clubhouse,Pool,Other

Ownership Fee Simple w/ HO Assn.

Special Listing Condition None

Midwest Real Estate Data (MRED) VOW

Nearby Locations

Tyler Moen

"My job is to find and attract mastery-based agents to the office, protect the culture, and make sure everyone is happy! "

GET MORE INFORMATION

Name
Phone*
Message

Go tour this home

1307 Fawnlily CIR

Free Account Required

  • Instant access to listing photos & details
  • Save listings and searches
  • Access details for this property