

7212 Sprucewood AVE, Woodridge, IL 60517
REQUEST A TOUR If you would like to see this home without being there in person, select the "Virtual Tour" option and your agent will contact you to discuss available opportunities.
In-PersonVirtual Tour
Listed by Wendy Leeof Exit Realty Redefined
-
Est. payment | /mo

3 Beds

2 Baths

2,000 SqFt


Save
-
Est. payment | /mo
Save

3 Beds

2 Baths

2,000 SqFt

Open House

Sat Sep 12, 12:00pm - 2:00pm

Key Details

Property Type Single Family Home

Sub Type Detached Single

Listing Status Active

Purchase Type For Sale

Square Footage 2,000 sqft

Subdivision Highlands

MLS Listing ID 12751205

Style Ranch

Bedrooms 3

Full Baths 2

Year Built 1964

Annual Tax Amount $9,054

Tax Year 2024

Lot Size 7,866 Sqft

Lot Dimensions 61X125

Property Sub-Type Detached Single

Property Description

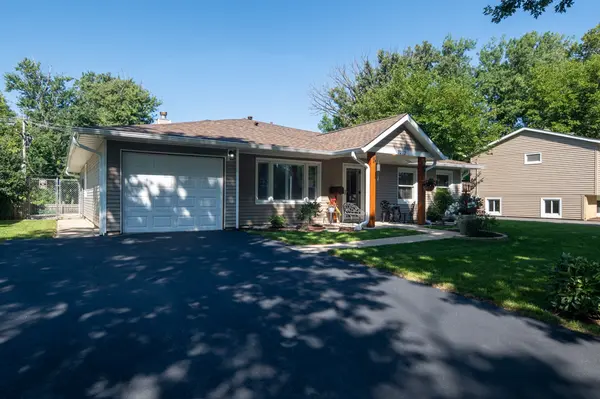
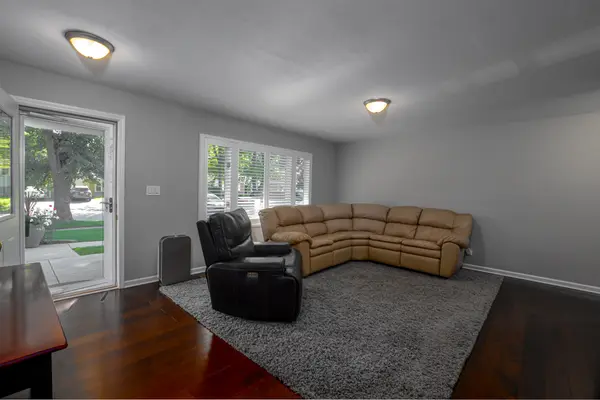
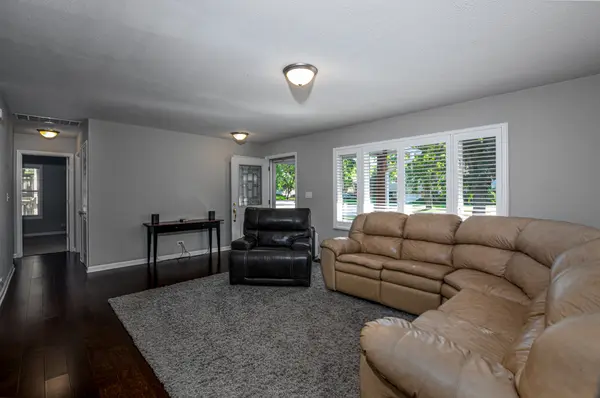
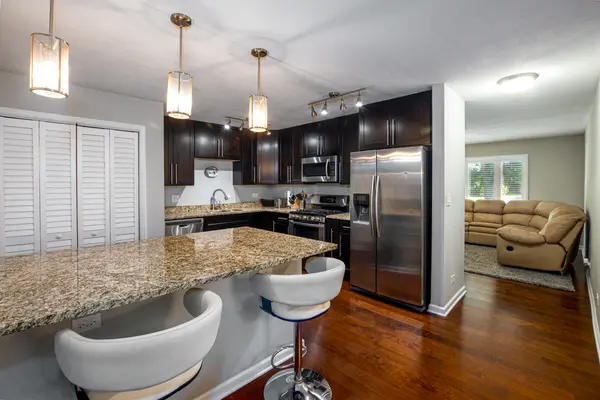
Welcome home to this beautifully renovated 3-bedroom, 2-bath ranch with about 2000 square feet of comfortable living space and a backyard that's hard to beat. The home has been updated from top to bottom, including a new roof with impact resistant shingles (2026) new gutters (2026),electrical, plumbing, flooring, furnace and central air. It also features a spacious owners suite addition... This private retreat includes two walk in closets, a full en-suite bath and its own entrance to the backyard. The updated kitchen is the heart of the home, with custom cabinetry, granite countertops and a peninsula/breakfast bar that's great for casual meals or hanging out with family and friends. You'll also find a large family room with a fireplace, a separate dining room and vaulted ceilings that give the space an open, welcoming feel. The current owner has continued to improve the property with personalized exterior landscaping with great little patio area, custom Hunter Douglas blinds, Norman shutters, new asphalt on driveway, solar panels, and whole-house coaxial wiring. Step outside to an expansive fenced backyard made for entertaining, relaxing and enjoying the outdoors. Even better, the property backs to 71-acre Hawthorne Hill Park, providing a beautiful natural backdrop and easy access to outdoor recreation. With plenty of living space, extensive updates, a private primary suite and a great park-side setting, this home offers comfortable, move-in-ready living with features you won't find in the typical ranch. Located within the Downers Grove South High School attendance area, this is a home you'll enjoy inside and out. Ready for you to move right in! highly rated Downers Grove South High School.

Location

State IL

County Dupage

Community Curbs, Sidewalks, Street Lights, Street Paved, Park

Rooms

Basement None

Interior

Interior Features Cathedral Ceiling(s), 1st Floor Full Bath

Heating Natural Gas, Forced Air

Cooling Central Air

Flooring Hardwood

Fireplaces Number 1

Fireplaces Type Gas Log, Gas Starter

Fireplace Y

Appliance Range, Microwave, Dishwasher, Refrigerator, Washer, Dryer, Stainless Steel Appliance(s)

Laundry Main Level, In Unit

Exterior

Garage Spaces 1.0

View Y/N true

Roof Type Asphalt

Building

Story 1 Story

Foundation Concrete Perimeter

Sewer Public Sewer

Water Lake Michigan, Public

Structure Type Vinyl Siding

New Construction false

Schools

Elementary Schools Edgewood Elementary School

Middle Schools Thomas Jefferson Junior High Sch

High Schools South High School

School District 68, 68, 99

Others

HOA Fee Include None

Ownership Fee Simple

Special Listing Condition List Broker Must Accompany

Midwest Real Estate Data (MRED) VOW

Nearby Locations

Tyler Moen

"My job is to find and attract mastery-based agents to the office, protect the culture, and make sure everyone is happy! "

GET MORE INFORMATION

Name
Phone*
Message

Go tour this home

7212 Sprucewood AVE

Free Account Required

  • Instant access to listing photos & details
  • Save listings and searches
  • Access details for this property