
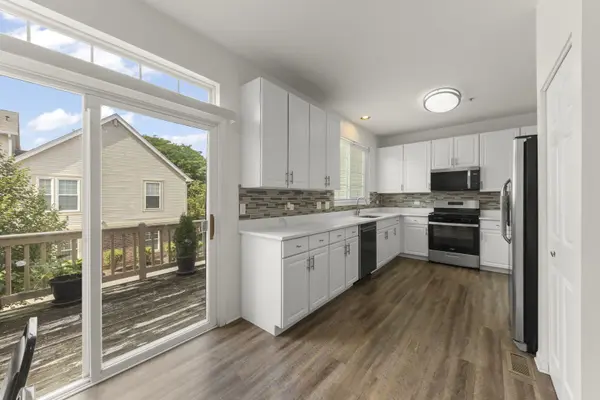

2641 N Greenwood AVE, Arlington Heights, IL 60004
REQUEST A TOUR If you would like to see this home without being there in person, select the "Virtual Tour" option and your agent will contact you to discuss available opportunities.
In-PersonVirtual Tour
Listed by Brandon Blankenshipof Keller Williams Premiere Properties
-
Est. payment | /mo

3 Beds

3 Baths

1,952 SqFt


-
Est. payment | /mo

3 Beds

3 Baths

1,952 SqFt

Key Details

Property Type Townhouse

Sub Type T3-Townhouse 3+ Stories

Listing Status Active

Purchase Type For Sale

Square Footage 1,952 sqft

Subdivision Greenwood Place

MLS Listing ID 12747270

Bedrooms 3

Full Baths 2

Half Baths 2

HOA Fees $421/mo

Year Built 1998

Annual Tax Amount $7,428

Tax Year 2025

Lot Dimensions 25x54

Property Sub-Type T3-Townhouse 3+ Stories

Property Description

Welcome to Greenwood Place, one of Arlington Heights' most popular townhome communities! This spacious townhome has been freshly painted throughout the majority of the home, and also offers flooring, carpet, appliances, and light fixtures updated in 2018, along with window treatments already in place. Move right in and enjoy! Tucked into a quiet location within the complex, this home also offers a huge 2.5 car attached garage, plus the convenience of a washer and dryer in unit. Step inside to find a sunny eat-in kitchen complete with stainless steel appliances, ample counter space, and a pantry closet for extra storage. Right off the kitchen on the main level, step out onto your large private deck - perfect for morning coffee or evening relaxation. Upstairs on the bedroom level, you'll find two full bedrooms and bathrooms, offering flexibility for family, guests, or a home office. The primary suite is a true retreat, featuring a vaulted ceiling and a generous walk-in closet, along with an expansive primary bath complete with a soaking tub, separate shower, and double vanity. Head down to the garden level to discover a third bedroom/office - offering buyers incredible flexibility to make the space their own. With fresh paint throughout, window treatments already in place, and nothing left to do but move in, this is the one you've been waiting for - Welcome home!

Location

State IL

County Cook

Rooms

Basement Finished, Full

Interior

Interior Features Walk-In Closet(s), Dining Combo, Pantry

Heating Natural Gas

Cooling Central Air

Flooring Laminate

Fireplaces Number 1

Fireplaces Type Gas Log

Fireplace Y

Appliance Range, Microwave, Dishwasher, Refrigerator, Washer, Dryer, Disposal

Laundry Washer Hookup, In Unit

Exterior

Garage Spaces 2.5

View Y/N true

Roof Type Asphalt

Building

Lot Description Common Grounds, Cul-De-Sac

Foundation Concrete Perimeter

Sewer Public Sewer, Storm Sewer

Water Public

Structure Type Brick,Frame

New Construction false

Schools

Elementary Schools Greenbrier Elementary School

Middle Schools Thomas Middle School

High Schools Buffalo Grove High School

School District 25, 25, 214

Others

Pets Allowed Cats OK, Dogs OK

HOA Fee Include Water,Insurance,Exterior Maintenance,Lawn Care,Scavenger,Snow Removal

Ownership Fee Simple w/ HO Assn.

Special Listing Condition None

Virtual Tour https://listings.lucrativedynamics.com/sites/rygjykmb/unbranded

Midwest Real Estate Data (MRED) VOW

Nearby Locations

Tyler Moen

"My job is to find and attract mastery-based agents to the office, protect the culture, and make sure everyone is happy! "

GET MORE INFORMATION

Name
Phone*
Message

Go tour this home

2641 N Greenwood AVE

Free Account Required

  • Instant access to listing photos & details
  • Save listings and searches
  • Access details for this property