
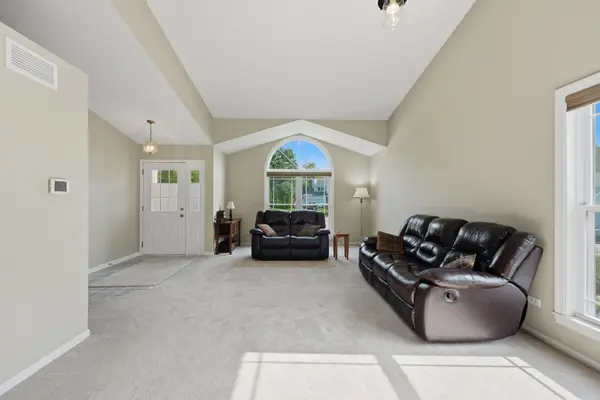

413 Harbor DR, Carpentersville, IL 60110
REQUEST A TOUR If you would like to see this home without being there in person, select the "Virtual Tour" option and your agent will contact you to discuss available opportunities.
In-PersonVirtual Tour
Listed by Desislava Vukovof Berkshire Hathaway HomeServices Starck Real Estate
-
Est. payment | /mo

3 Beds

2 Baths

1,790 SqFt


Save
-
Est. payment | /mo
Save

3 Beds

2 Baths

1,790 SqFt

Key Details

Property Type Single Family Home

Sub Type Detached Single

Listing Status Active

Purchase Type For Sale

Square Footage 1,790 sqft

Subdivision Newport Cove

MLS Listing ID 12738193

Style Ranch

Bedrooms 3

Full Baths 2

Year Built 1990

Annual Tax Amount $7,062

Tax Year 2025

Lot Size 10,890 Sqft

Lot Dimensions 65 X 113

Property Sub-Type Detached Single

Property Description

Beautifully maintained 3-bedroom, 2.1-bath ranch home with a full basement, 2-car garage, and an inviting open feel throughout. The main living area features vaulted ceilings, skylights, abundant natural light, and a bright layout that connects the living room, dining area, and kitchen with ease.The spacious kitchen offers white cabinetry, generous counter space, hardwood flooring, and a breakfast bar overlooking the dining area. The primary bedroom features a walk-in closet and private full bath, two additional spacious bedrooms. Enjoy outdoor living with a newer paver patio, mature landscaping, and a spacious partially fenced yard. The full unfinished basement offers excellent storage, future finishing potential, and a roomy crawl space. Major updates include high-efficiency Andersen double-hung windows, siding, water heater, garage door and opener 2 years old, newer pavers, washer and dryer 3 years old, and furnace and A/C 8 years old. Ideally located near Raceway Woods Forest Preserve, nearby parks, shopping, dining, and the Fox River, with access to District 300 schools including H.D. Jacobs High School.

Location

State IL

County Kane

Community Park, Lake, Curbs, Sidewalks, Street Lights, Street Paved

Rooms

Basement Unfinished, Crawl Space, Full

Interior

Interior Features Cathedral Ceiling(s), 1st Floor Bedroom, 1st Floor Full Bath

Heating Natural Gas, Forced Air

Cooling Central Air

Flooring Hardwood

Fireplace Y

Appliance Range, Microwave, Dishwasher, Refrigerator, Washer, Dryer, Disposal

Laundry Main Level, In Unit

Exterior

Garage Spaces 2.0

View Y/N true

Roof Type Asphalt

Building

Story 1 Story

Foundation Concrete Perimeter

Sewer Public Sewer

Water Public

Structure Type Aluminum Siding,Vinyl Siding,Brick

New Construction false

Schools

High Schools H D Jacobs High School

School District 300, 300, 300

Others

HOA Fee Include None

Ownership Fee Simple

Special Listing Condition None

Midwest Real Estate Data (MRED) VOW

Nearby Locations

Tyler Moen

"My job is to find and attract mastery-based agents to the office, protect the culture, and make sure everyone is happy! "

GET MORE INFORMATION

Name
Phone*
Message

Go tour this home

413 Harbor DR

Free Account Required

  • Instant access to listing photos & details
  • Save listings and searches
  • Access details for this property