

753 S Dwyer AVE #C, Arlington Heights, IL 60005
REQUEST A TOUR If you would like to see this home without being there in person, select the "Virtual Tour" option and your agent will contact you to discuss available opportunities.
In-PersonVirtual Tour
Listed by Sylwia Machnikof Exit Realty Redefined
-
Est. payment | /mo

2 Beds

1 Bath

900 SqFt


-
Est. payment | /mo

2 Beds

1 Bath

900 SqFt

Key Details

Property Type Condo

Sub Type Condo

Listing Status Active

Purchase Type For Sale

Square Footage 900 sqft

MLS Listing ID 12752079

Bedrooms 2

Full Baths 1

HOA Fees $449/mo

Year Built 1982

Annual Tax Amount $4,041

Tax Year 2025

Lot Dimensions COMMON

Property Sub-Type Condo

Property Description

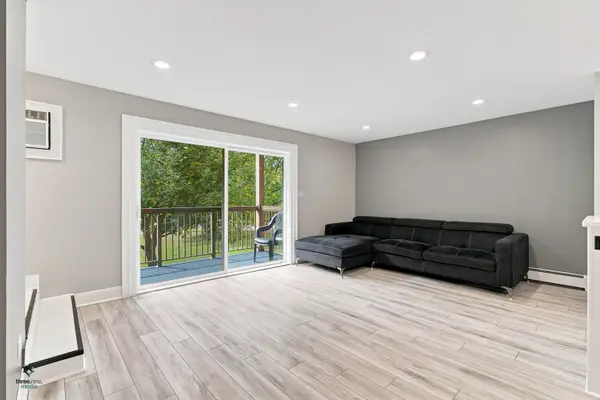
Beautifully updated 2-bedroom, 1-bathroom condo in a desirable Arlington Heights location! Completely remodeled and move-in ready, this home features a wonderful open layout connecting the living room, dining area, and kitchen. The beautifully updated kitchen offers white shaker cabinets, quartz countertops, newer appliances, and a stylish island perfect for everyday living and entertaining. The spacious living room features a cozy gas fireplace, while fresh paint and recessed lighting throughout create a bright and inviting atmosphere. Both bedrooms are generously sized and offer plenty of closet space. The beautifully designed bathroom features modern finishes and thoughtful updates. Additional updates include newer windows and sliding doors (2019) and two wall A/C units (2019). Two parking spaces add convenience. Rentals are allowed, making this a fantastic opportunity for both owner-occupants and investors. Move in, enjoy, or rent it out-this condo offers excellent flexibility and value! Additional storage on the 3rd floor.

Location

State IL

County Cook

Rooms

Basement None

Interior

Interior Features Storage, Built-in Features, Quartz Counters

Heating Baseboard

Cooling Wall Unit(s)

Fireplaces Number 1

Fireplaces Type Gas Log

Fireplace Y

Appliance Range, Dishwasher, Refrigerator, Disposal, Range Hood

Laundry Washer Hookup, Common Area

Exterior

Exterior Feature Balcony

Community Features Coin Laundry, Storage

View Y/N true

Building

Sewer Public Sewer

Water Lake Michigan

Structure Type Brick

New Construction false

Schools

Elementary Schools Westgate Elementary School

Middle Schools South Middle School

High Schools Rolling Meadows High School

School District 25, 25, 214

Others

Pets Allowed Cats OK, Dogs OK

HOA Fee Include Heat,Water,Parking,Insurance,Exterior Maintenance,Snow Removal

Ownership Condo

Special Listing Condition None

Virtual Tour https://threenine.media/ifp/?id=NYmawjkjZRod5BdMw7i5WN

Midwest Real Estate Data (MRED) VOW

Nearby Locations

Tyler Moen

"My job is to find and attract mastery-based agents to the office, protect the culture, and make sure everyone is happy! "

GET MORE INFORMATION

Name
Phone*
Message

Go tour this home

753 S Dwyer AVE #C

Free Account Required

  • Instant access to listing photos & details
  • Save listings and searches
  • Access details for this property