

15504 Ridgefield DR, Manhattan, IL 60442
REQUEST A TOUR If you would like to see this home without being there in person, select the "Virtual Tour" option and your agent will contact you to discuss available opportunities.
In-PersonVirtual Tour
Listed by Kim Noonanof RE/MAX 10
-
Est. payment | /mo

3 Beds

3.5 Baths

2,421 SqFt


Save
-
Est. payment | /mo
Save

3 Beds

3.5 Baths

2,421 SqFt

Key Details

Property Type Single Family Home

Sub Type Detached Single

Listing Status Active

Purchase Type For Sale

Square Footage 2,421 sqft

Subdivision Ridgefield Estates

MLS Listing ID 12752298

Bedrooms 3

Full Baths 3

Half Baths 1

Year Built 2003

Annual Tax Amount $10,707

Tax Year 2024

Lot Size 10,890 Sqft

Lot Dimensions 85X130

Property Sub-Type Detached Single

Property Description

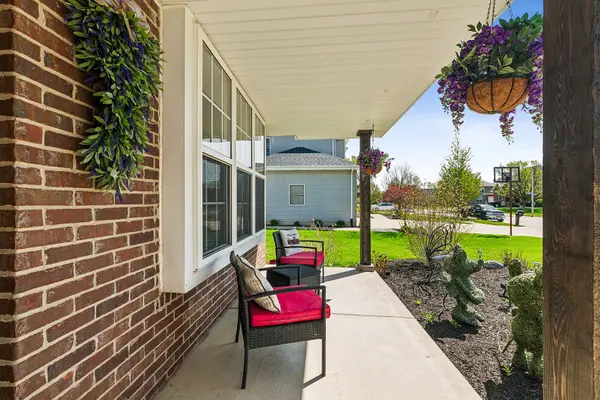
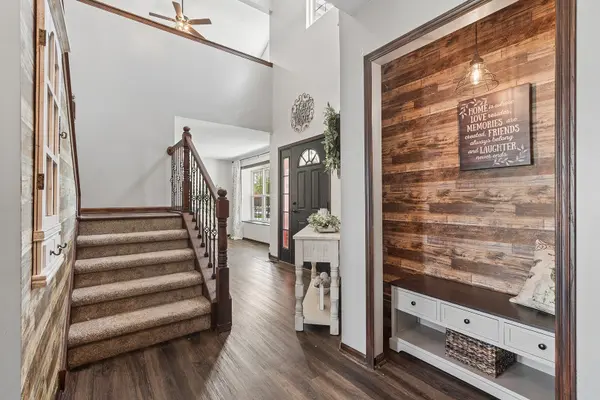
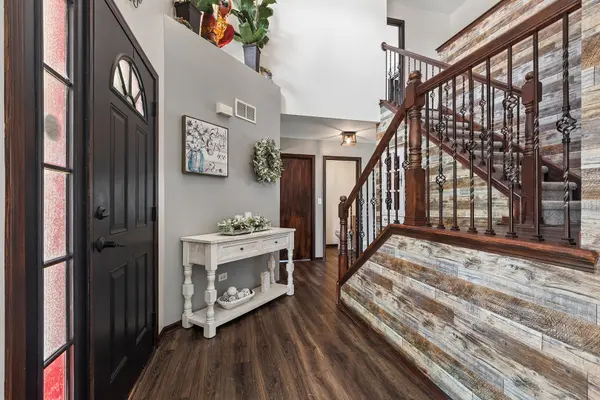
Hot Ridgefield Estates of Manhattan - a custom home neighborhood, ideally located and with NO homeowner association or SSA! Lovely curb appeal including a welcoming front porch for guest and neighbor socializing. Step inside to discover a light-filled two story foyer, featuring an open staircase w/new metal railings and a fun decorative ledge for holiday displays. Spacious flex room is currently being used as a formal dining area but works well as a living room, music room or home office @ just off the foyer. Wonderful open floor plan includes a roomy kitchen w/pantry, open to sunny dinette and cozy family room. The main level has new LVP installed in 2025. 1st floor powder room is also fully updated. Handy, nice-sized laundry room w/storage and counterspace, leads to 2 car attached garage (new upgraded overhead door in 2024). Head on upstairs to see the big master suite, with a private full bath and bonus sitting room, ideal for nursery or make this your super-closet. Two additional bedrooms and a spacious loft (EZ conversion into 4th bedroom if needed) share another full bath (updated in 2026). Sports fans in the family will love the full finished basement, complete with built-in bar, convenient 3/4 bath, and areas for game day viewing and party time! Speaking of party time, this is the place for summertime enjoyment. So much entertaining space in the awesome back yard: 30x16 concrete patio w/pergola, oversized 26x12 deck, above ground pool and a 12x10 storage shed...all in a privacy fenced yard w/gate for easy access to the junior high across the road. Other items to note: kitchen appliances and sump pump new in 2026. Furnace, AC, Ecobee smart thermostat, water heater and additional insulation in 2020. Manhattan Elementary Schools and Lincoln-Way West High School...and again, no HOA fees and no SSA fees to dent your budget!

Location

State IL

County Will

Community Curbs, Sidewalks, Street Lights, Street Paved

Rooms

Basement Finished, Full

Interior

Interior Features Cathedral Ceiling(s)

Heating Natural Gas, Forced Air

Cooling Central Air

Fireplace N

Appliance Range, Microwave, Dishwasher, Refrigerator, Washer, Dryer

Laundry Main Level

Exterior

Garage Spaces 2.0

View Y/N true

Roof Type Asphalt

Building

Story 2 Stories

Foundation Concrete Perimeter

Sewer Public Sewer

Water Public

Structure Type Vinyl Siding,Brick

New Construction false

Schools

Middle Schools Manhattan Junior High School

High Schools Lincoln-Way West High School

School District 114, 114, 210

Others

HOA Fee Include None

Ownership Fee Simple

Special Listing Condition None

Midwest Real Estate Data (MRED) VOW

Nearby Locations

Tyler Moen

"My job is to find and attract mastery-based agents to the office, protect the culture, and make sure everyone is happy! "

GET MORE INFORMATION

Name
Phone*
Message

Go tour this home

15504 Ridgefield DR

Free Account Required

  • Instant access to listing photos & details
  • Save listings and searches
  • Access details for this property