

114 Rosemary AVE, Inverness, IL 60010
REQUEST A TOUR If you would like to see this home without being there in person, select the "Virtual Tour" option and your agent will contact you to discuss available opportunities.
In-PersonVirtual Tour
Listed by Frank Cincottaof RE/MAX Suburban
-
Est. payment | /mo

4 Beds

2 Baths

1,296 SqFt


Save
-
Est. payment | /mo
Save

4 Beds

2 Baths

1,296 SqFt

Key Details

Property Type Single Family Home

Sub Type Detached Single

Listing Status Active

Purchase Type For Sale

Square Footage 1,296 sqft

Subdivision Country Club Estates

MLS Listing ID 12752224

Style Bi-Level

Bedrooms 4

Full Baths 2

Year Built 1975

Annual Tax Amount $2,106

Tax Year 2025

Lot Size 1.030 Acres

Lot Dimensions 150 x 300

Property Sub-Type Detached Single

Property Description

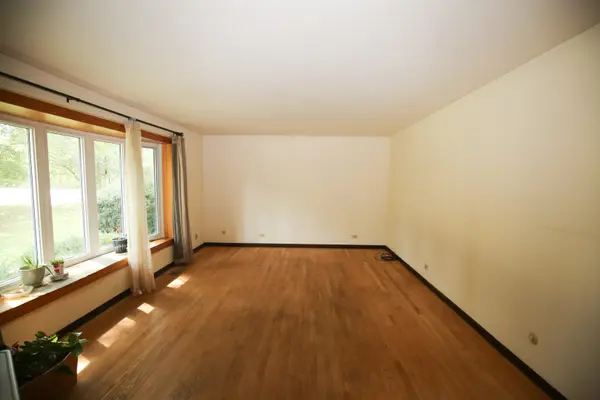
This four-bedroom, two-bath split-level with a sub-basement on a partially wooded one-acre site situated in Country Club Estates in the Village of Inverness, served by the top-rated Palatine school district, is ready for your personal improvement touches. The living room, upper-level hallway, and bedrooms feature hardwood flooring. Open the kitchen to the living room for an open-concept combined area. The partially below-grade basement features a generous-size family room with lookout windows, a raised-hearth, wood-burning fireplace, a fourth bedroom or office, a full bath, and a walkout door to the side yard facing the garage. The sub-basement is unfinished and waiting for your finishing touches and ideas.

Location

State IL

County Cook

Community Park, Tennis Court(S)

Rooms

Basement Partially Finished, Full, Walk-Out Access

Interior

Interior Features Center Hall Plan

Heating Natural Gas, Forced Air

Cooling Central Air

Flooring Hardwood, Laminate, Wood

Fireplaces Number 1

Fireplaces Type Wood Burning, Attached Fireplace Doors/Screen, Masonry

Fireplace Y

Appliance Range, Refrigerator

Laundry Main Level, In Unit

Exterior

Garage Spaces 2.0

View Y/N true

Roof Type Asphalt

Building

Lot Description Corner Lot, Wooded, Mature Trees, Sloped

Story Split Level w/ Sub

Foundation Concrete Perimeter

Sewer Septic Tank

Water Well

Structure Type Vinyl Siding,Brick

New Construction false

Schools

Elementary Schools Marion Jordan Elementary School

Middle Schools Walter R Sundling Middle School

High Schools Wm Fremd High School

School District 15, 15, 211

Others

HOA Fee Include None

Ownership Fee Simple

Special Listing Condition None

Midwest Real Estate Data (MRED) VOW
Tyler Moen

"My job is to find and attract mastery-based agents to the office, protect the culture, and make sure everyone is happy! "

GET MORE INFORMATION

Name
Phone*
Message

Go tour this home

114 Rosemary AVE

Free Account Required

  • Instant access to listing photos & details
  • Save listings and searches
  • Access details for this property