

1630 N Humboldt BLVD, Chicago, IL 60647
REQUEST A TOUR If you would like to see this home without being there in person, select the "Virtual Tour" option and your agent will contact you to discuss available opportunities.
In-PersonVirtual Tour
Listed by Anthony Adreaniof Adreani Realty Inc
-
Est. payment | /mo

4 Beds

3.5 Baths

2,565 SqFt


Save
-
Est. payment | /mo
Save

4 Beds

3.5 Baths

2,565 SqFt

Key Details

Property Type Single Family Home

Sub Type Detached Single

Listing Status Active

Purchase Type For Sale

Square Footage 2,565 sqft

MLS Listing ID 12752411

Style Modern

Bedrooms 4

Full Baths 3

Half Baths 1

Year Built 2014

Annual Tax Amount $15,974

Tax Year 2025

Lot Dimensions 25x125

Property Sub-Type Detached Single

Property Description

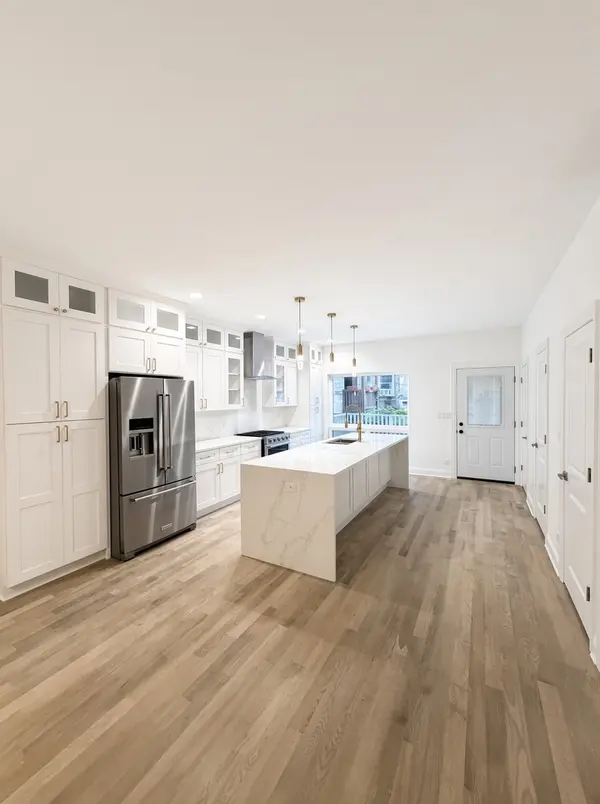
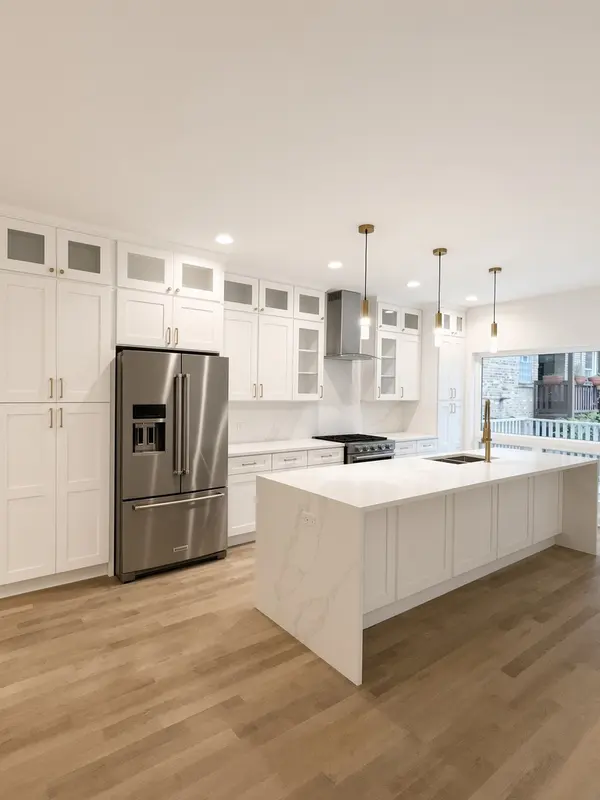
Fully Remastered 4 bed, 3.5 bath single-family home on Humboldt Blvd. Steps away from beautiful Humboldt Park, this New-Construction-style residence was taken down to the studs during the Spring/Summer of 2026 and rebuilt with high-end finishes throughout. The exterior features modern fiber-cement siding-sleek, highly durable, and fire-resistant. (James Hardie brand) New electrical, plumbing, and HVAC, along with a tankless water heater, new sump system, and HRV ventilation. The main level opens to stained red oak floors and a wide open-concept living & dining space designed for entertaining. The kitchen is the centerpiece: custom white cabinetry with brass hardware, select glass-front uppers, ceiling-height cabinets, and detailed crown molding. An approximately 10-foot island with waterfall quartz, outlets, matching quartz counters and backsplash, and a full suite of new appliances (French-door refrigerator, range with hood, microwave, and dishwasher) complete the space. Additional kitchen storage and a powder room are on this level. Upstairs, the primary suite faces the rear yard and includes dual closets plus an ensuite bath with dual vanities, quartz countertops on custom vanities, and heated floors. A second full bath also features quartz counters, heated floors, and a tub/shower. Two additional bedrooms offer strong closet space; the boulevard-facing bedroom brings excellent eastern light and park-side views. The lower level is finished with abundant natural light and includes a spacious family room, a fourth bedroom with generous closet space, a full bath, and a wet bar with black cabinetry/brass hardware, quartz counter, sink, and beverage cooler. A dedicated laundry room includes stackable machines, counter space, and a sink. Outdoor living includes a landscaped yard, rear wood patio for grilling and entertaining, and a two-car garage. The front yard offers room for seating along the boulevard. Security cameras are installed. Steps from Humboldt Park, with convenient access to "The 606," Logan Square, Wicker Park, and Bucktown.

Location

State IL

County Cook

Community Park, Gated, Sidewalks, Street Lights

Rooms

Basement Finished, Daylight

Interior

Interior Features Wet Bar, 1st Floor Full Bath, High Ceilings, Open Floorplan, Pantry, Quartz Counters

Heating Natural Gas, Radiant Floor

Cooling Central Air

Flooring Hardwood

Fireplace N

Appliance Range, Microwave, Dishwasher, High End Refrigerator, Freezer, Disposal, Stainless Steel Appliance(s), Range Hood

Laundry Gas Dryer Hookup, Sink

Exterior

Garage Spaces 2.0

View Y/N true

Building

Story 2 Stories

Sewer Public Sewer

Water Lake Michigan

Structure Type Brick,Fiber Cement

New Construction false

Schools

School District 299, 299, 299

Others

HOA Fee Include None

Ownership Fee Simple

Special Listing Condition None

Midwest Real Estate Data (MRED) VOW

Nearby Locations

Tyler Moen

"My job is to find and attract mastery-based agents to the office, protect the culture, and make sure everyone is happy! "

GET MORE INFORMATION

Name
Phone*
Message

Go tour this home

1630 N Humboldt BLVD

Free Account Required

  • Instant access to listing photos & details
  • Save listings and searches
  • Access details for this property