
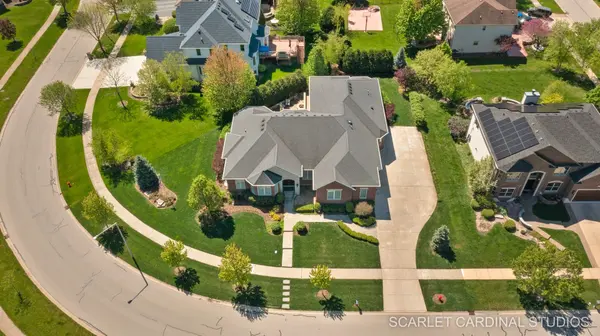
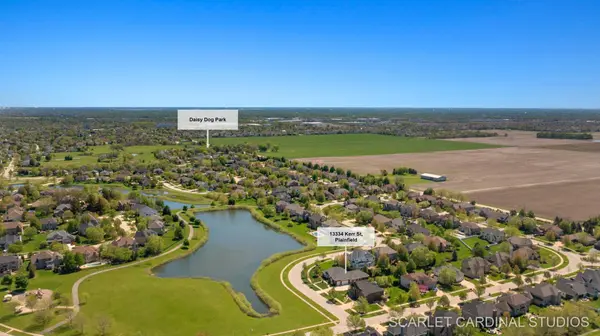

13334 Kerr ST, Plainfield, IL 60585
REQUEST A TOUR If you would like to see this home without being there in person, select the "Virtual Tour" option and your agent will contact you to discuss available opportunities.
In-PersonVirtual Tour
Listed by Jeff Stainerof RE/MAX Action
-
Est. payment | /mo

4 Beds

3.5 Baths

3,406 SqFt


Save
-
Est. payment | /mo
Save

4 Beds

3.5 Baths

3,406 SqFt

Key Details

Property Type Single Family Home

Sub Type Detached Single

Listing Status Active

Purchase Type For Sale

Square Footage 3,406 sqft

Subdivision Dunmoor Estates

MLS Listing ID 12777332

Style Ranch

Bedrooms 4

Full Baths 3

Half Baths 1

HOA Fees $560/ann

Year Built 2016

Annual Tax Amount $16,676

Tax Year 2024

Lot Size 0.330 Acres

Lot Dimensions 145X36X91X35X154X38

Property Sub-Type Detached Single

Property Description

WHY WAIT FOR NEW CONSTRUCTION WHEN YOU CAN OWN THIS FABULOUS CUSTOM-BUILT LUXURY RANCH IN PRESTIGIOUS DUNMOOR ESTATES! Built by renowned Oak Hill Builders, this exceptional all-brick and stone residence offers timeless elegance, superior craftsmanship, and luxurious one-level living! Perfectly situated across from a tranquil pond and park, this stunning home features 4 bedrooms, 3.5 baths, a fully finished deep-pour basement, and an oversized 3.5-car heated garage! From the moment you enter, you'll appreciate the open floor plan, soaring ceilings, exquisite architectural details, and beautiful 4" oak hardwood flooring throughout most of the main level! The GOURMET CHEF'S KITCHEN is a showstopper, featuring custom Brakur cabinetry with built-ins and pull-out drawers, granite countertops, center island, breakfast bar, spacious eating area, walk-in pantry, and premium THERMADOR appliances, including double ovens, cooktop, and dishwasher! The kitchen flows seamlessly into the SPECTACULAR FAMILY ROOM, showcasing soaring ceilings, a magnificent custom stone gas-log fireplace, two oversized skylights, surround sound, and gorgeous hardwood flooring! Relax in the inviting SUNROOM with French doors and sliding glass doors opening to the beautiful brick paver patio, perfect for outdoor entertaining! The LUXURIOUS PRIMARY SUITE is a private retreat featuring a dramatic volume ceiling, generous walk-in closet, and spa-inspired bath with whirlpool tub, separate shower, dual vanities, and elegant lighting! Additional main-level highlights include a private office/den, formal dining room with elegant chandelier, wainscoting and hardwood flooring, plus convenient first-floor laundry! The INCREDIBLE FINISHED DEEP-POUR BASEMENT expands your living and entertaining space with a fourth bedroom, full bathroom, enormous recreation area, and abundant storage! Exceptional upgrades and custom finishes include 10' first-floor ceilings, 4" oak hardwood flooring throughout the main level (excluding sunroom), crown molding, decorative columns, 8" baseboards, 400-AMP ELECTRICAL SERVICE, tankless water heater, high-efficiency furnace with UV light protection, central vacuum system, inground lawn sprinklers, and backup sump pump! Professionally landscaped grounds and a charming front brick paver patio add to this home's outstanding curb appeal! Enjoy the quality and craftsmanship of a custom-built home without the wait or expense of new construction! Located in desirable DUNMOOR ESTATES and served by DISTRICT #202 SCHOOLS! A RARE OPPORTUNITY TO OWN A TRULY EXCEPTIONAL LUXURY RANCH OFFERING ELEGANCE, COMFORT, AND QUALITY THROUGHOUT! WELCOME HOME!

Location

State IL

County Will

Community Park, Lake, Sidewalks, Street Lights, Street Paved

Rooms

Basement Finished, 9 ft + pour, Full

Interior

Interior Features 1st Floor Bedroom, In-Law Floorplan, 1st Floor Full Bath, Built-in Features, Walk-In Closet(s), High Ceilings, Open Floorplan, Granite Counters, Pantry

Heating Gas, Forced Air, Zoned

Cooling Central Air

Flooring Hardwood

Fireplaces Number 1

Fireplaces Type Gas Log

Fireplace Y

Appliance Double Oven, Microwave, Dishwasher, Refrigerator, Washer, Dryer, Disposal, Stainless Steel Appliance(s), Cooktop, Range Hood, Humidifier

Laundry Main Level, Gas Dryer Hookup, In Unit, Sink

Exterior

Exterior Feature Fire Pit

Garage Spaces 3.5

View Y/N true

Roof Type Asphalt

Building

Story 1 Story

Sewer Public Sewer

Water Lake Michigan

Structure Type Brick

New Construction false

Schools

Elementary Schools Walkers Grove Elementary School

Middle Schools Ira Jones Middle School

High Schools Plainfield North High School

School District 202, 202, 202

Others

HOA Fee Include Insurance

Ownership Fee Simple

Special Listing Condition None

Midwest Real Estate Data (MRED) VOW

Nearby Locations

Tyler Moen

"My job is to find and attract mastery-based agents to the office, protect the culture, and make sure everyone is happy! "

GET MORE INFORMATION

Name
Phone*
Message

Go tour this home

13334 Kerr ST

Free Account Required

  • Instant access to listing photos & details
  • Save listings and searches
  • Access details for this property