

3785 W 50 S, Morocco, IN 47963
REQUEST A TOUR If you would like to see this home without being there in person, select the "Virtual Tour" option and your agent will contact you to discuss available opportunities.
In-PersonVirtual Tour
Listed by Kathy Whaleyof McColly Real Estate
-
Est. payment | /mo

3 Beds

2 Baths

2,208 SqFt


Save
-
Est. payment | /mo
Save

3 Beds

2 Baths

2,208 SqFt

Key Details

Property Type Single Family Home

Sub Type Detached Single

Listing Status Active

Purchase Type For Sale

Square Footage 2,208 sqft

MLS Listing ID 12777032

Style Ranch

Bedrooms 3

Full Baths 2

Year Built 1990

Annual Tax Amount $1,946

Tax Year 2025

Lot Size 2.060 Acres

Lot Dimensions 43560 x 46173

Property Sub-Type Detached Single

Property Description

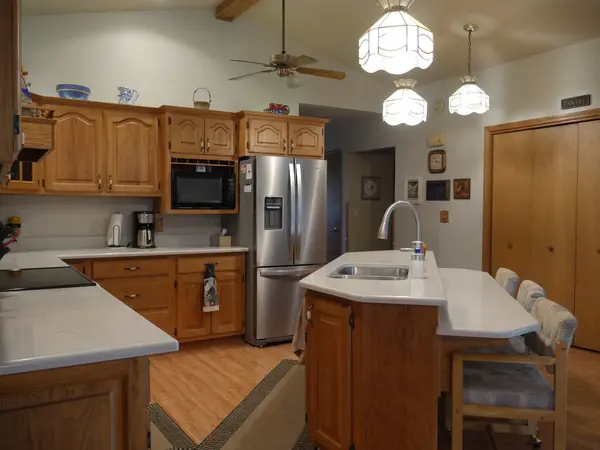
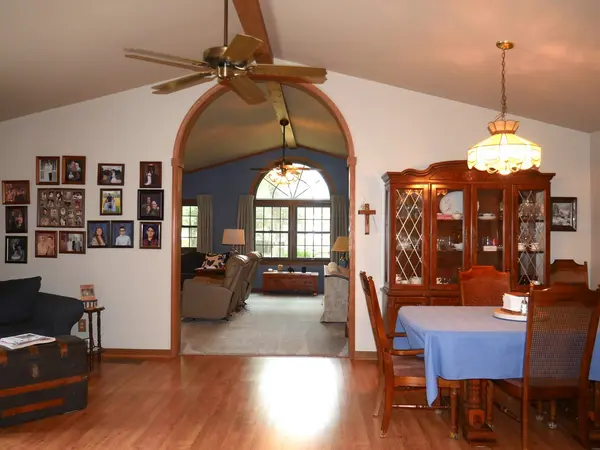
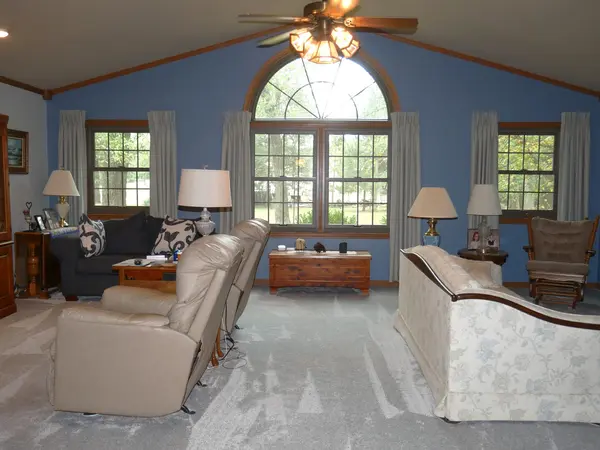
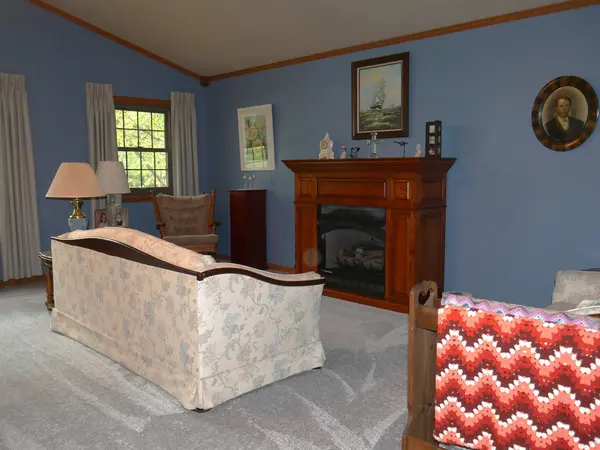
"PRICED TO SELL AT 392,500! Massive value meets country luxury in this turn-key ranch on 2.06 serene, wooded acres. Boasting over 100k in high-end recent upgrades-including brand-new Andersen windows, pristine quartz countertops, and a new high-efficiency furnace-this 2,208 SQFT masterpiece is officially the best buy on the market..." This beautifully maintained 3-bedroom, 2-bath ranch seamlessly blends a peaceful country lifestyle with top-tier modern efficiency. Step inside to an expansive 2,208 sq ft open-concept layout featuring gorgeous hardwood and laminate flooring, soaring cathedral ceilings, and an abundance of natural light. At the heart of the home is a fully updated, chef-ready kitchen boasting stunning new quartz countertops, a premium walk-in pantry, and beautiful cabinetry. The spacious layout flows effortlessly into a massive 437 sq ft living room and a separate cozy family room, perfect for entertaining. Retreat to your desirable primary suite, complete with its own private full bath and generous walk-in closet space. No expense was spared on infrastructure and premium peace-of-mind upgrades, including brand-new premium Renewal by Andersen insulated windows, a high-efficiency new furnace, completely updated PEX water lines, and comprehensive electrical upgrades throughout. The outdoor space is a hobbyist's ultimate dream! The massive extended 3.5-car garage offers an incredible workshop layout with endless storage, complemented by a charming, brand-new custom potting shed/outbuilding perfect for gardening, studio space, or extra storage. Agents see private remarks for flexible closing options. Do not miss this rare, turn-key rural gem-schedule your private tour today!

Location

State IN

County Newton

Community Curbs, Sidewalks, Street Paved

Rooms

Basement Crawl Space

Interior

Interior Features Cathedral Ceiling(s), 1st Floor Bedroom, 1st Floor Full Bath, Walk-In Closet(s), High Ceilings, Open Floorplan, Separate Dining Room, Pantry, Quartz Counters

Heating Propane, Forced Air

Cooling Central Air

Flooring Hardwood, Carpet, Wood

Fireplace N

Laundry Main Level, Electric Dryer Hookup, In Unit, Sink

Exterior

Garage Spaces 3.5

View Y/N true

Roof Type Asphalt

Building

Lot Description Wooded

Story 1 Story

Sewer Septic Tank

Water Well

Structure Type Cedar

New Construction false

Schools

Middle Schools North Newton Jr Sr High

Others

HOA Fee Include None

Ownership Fee Simple

Special Listing Condition None

Midwest Real Estate Data (MRED) VOW

Nearby Locations

Tyler Moen

"My job is to find and attract mastery-based agents to the office, protect the culture, and make sure everyone is happy! "

GET MORE INFORMATION

Name
Phone*
Message

Go tour this home

3785 W 50 S

Free Account Required

  • Instant access to listing photos & details
  • Save listings and searches
  • Access details for this property