

8948 Charrington DR, Frankfort, IL 60423
REQUEST A TOUR If you would like to see this home without being there in person, select the "Virtual Tour" option and your agent will contact you to discuss available opportunities.
In-PersonVirtual Tour
Listed by Ramon Zambranoof Real People Realty
-
Est. payment | /mo

5 Beds

3.5 Baths

4,316 SqFt


Save
-
Est. payment | /mo
Save

5 Beds

3.5 Baths

4,316 SqFt

Open House

Sat Oct 24, 11:00am - 1:00pm

Key Details

Property Type Single Family Home

Sub Type Detached Single

Listing Status Active

Purchase Type For Sale

Square Footage 4,316 sqft

Subdivision Charrington Estates

MLS Listing ID 12784102

Style Traditional

Bedrooms 5

Full Baths 3

Half Baths 1

Year Built 1995

Annual Tax Amount $13,481

Tax Year 2024

Lot Size 0.410 Acres

Lot Dimensions 100 X 150

Property Sub-Type Detached Single

Property Description

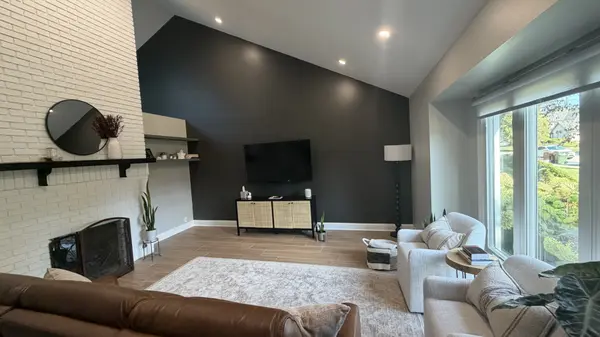
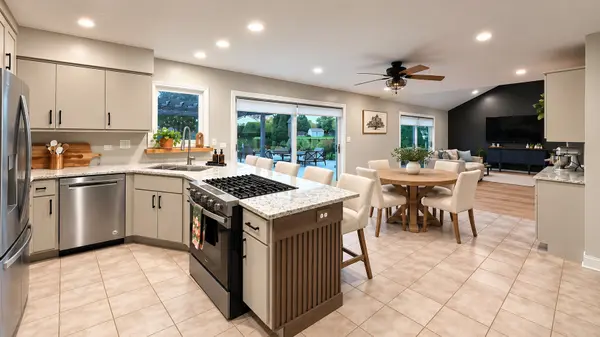
EXCEPTIONALLY REMODELED HOME - LUXURY, SPACE & PRIVACY! Not all 4,316-square-foot homes are created equal! This stunning 5-bedroom, 3.5-bath home offers exceptional value with extensive, high-quality renovations that distinguish it from similar size homes that need updating. Beautifully remodeled throughout, this home showcases a spectacular kitchen featuring updated cabinetry with soft lock doors, new granite counter tops including on the Peninsula along with pull out garbage/recycling bins, spice rack, utensil drawer organizer, modern updates, and elegant finishes*** a primary suite in the main floor includes private complete bathroom*** updated flooring throughout ***Master bath and bed completely remodeled*** new windows, and new impressive custom 8-foot patio doors that fill the living spaces with natural light leading to patio from suite, dining area and kitchen (no issue in getting your furniture inside). All new lighting and outlets allowing for USB connections. Main floor Office/5th bedroom that displays a mounted tv and closet with built in storage. Situated on a desirable corner lot, the property features professionally designed landscaping that creates a beautifully screened, private backyard retreat. Enjoy outdoor entertaining on the spacious patio beneath a charming pergola, complete with a brick fireplace. A 3.5 car garage with an upscale clay paver driveway and walkway that adds to this home's exceptional appeal. If gardening is your passion vegetable garden and raised box are ready for you. A truly distinctive property that must be seen to appreciate! (Beautification Award Winning Home from the Village of Frankfort)!! Built by McNaughton Custom Home Builders. ***Walking Community*** Walking Distance to Downtown Frankfort to enjoy The Farmers Market/ Fall Fest/ Entertainment/ Restaurants/ Shopping/ Old Plank Trail. Excellent Rated Lincoln Way East School District. *****Home Warranty is included*****

Location

State IL

County Will

Community Park, Sidewalks, Street Lights, Street Paved

Rooms

Basement Finished, Full

Interior

Interior Features Vaulted Ceiling(s), Wet Bar, Solar Tube(s), 1st Floor Bedroom, In-Law Floorplan, 1st Floor Full Bath, Walk-In Closet(s), Open Floorplan, Granite Counters, Replacement Windows

Heating Gas

Cooling Central Air

Flooring Hardwood

Fireplaces Number 1

Fireplaces Type Double Sided, Wood Burning, Masonry, Stubbed in Gas Line

Fireplace Y

Appliance Range, Microwave, Dishwasher, Refrigerator, Washer, Dryer, Disposal, Stainless Steel Appliance(s), Water Softener Owned

Laundry Main Level, Gas Dryer Hookup, Electric Dryer Hookup

Exterior

Exterior Feature Fire Pit

Garage Spaces 3.0

View Y/N true

Roof Type Asphalt

Building

Lot Description Corner Lot, Landscaped

Story 2 Stories

Foundation Concrete Perimeter

Sewer Public Sewer

Water Shared Well

Structure Type Brick,Synthetic Stucco

New Construction false

Schools

Elementary Schools Dr Julian Rogus School

Middle Schools Summit Hill Junior High School

High Schools Lincoln-Way East High School

School District 161, 161, 210

Others

HOA Fee Include None

Ownership Fee Simple w/ HO Assn.

Special Listing Condition List Broker Must Accompany

Midwest Real Estate Data (MRED) VOW

Nearby Locations

Tyler Moen

"My job is to find and attract mastery-based agents to the office, protect the culture, and make sure everyone is happy! "

GET MORE INFORMATION

Name
Phone*
Message

Go tour this home

8948 Charrington DR

Free Account Required

  • Instant access to listing photos & details
  • Save listings and searches
  • Access details for this property