





2 Beds
2 Baths
943 SqFt
2 Beds
2 Baths
943 SqFt
Key Details
Property Type Condo
Sub Type Condo
Listing Status Active Under Contract
Purchase Type For Sale
Square Footage 943 sqft
Price per Sqft $233
Subdivision Park Bloomingdale
MLS Listing ID 12784723
Bedrooms 2
Full Baths 2
HOA Fees $368/mo
Year Built 1989
Annual Tax Amount $4,423
Tax Year 2024
Lot Dimensions common
Property Sub-Type Condo
Property Description
Location
State IL
County Dupage
Rooms
Basement None
Interior
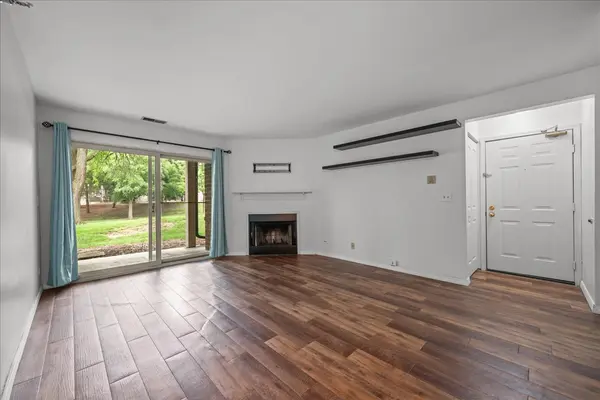
Interior Features 1st Floor Bedroom
Heating Gas
Cooling Central Air
Flooring Laminate, Carpet
Fireplaces Number 1
Fireplace Y
Appliance Range, Microwave, Dishwasher, Refrigerator, Washer, Dryer
Laundry Main Level, Washer Hookup, In Unit, Laundry Closet
Exterior
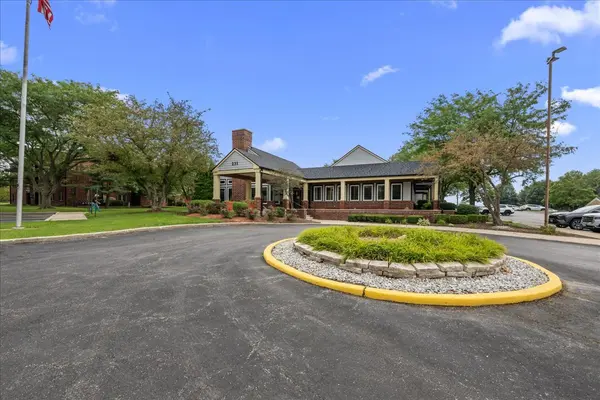
Community Features Exercise Room, Park, Party Room, Pool, Clubhouse, Patio
View Y/N true
Building
Sewer Public Sewer, Storm Sewer
Water Lake Michigan
Structure Type Vinyl Siding,Brick
New Construction false
Schools
Middle Schools Stratford Middle School
High Schools Glenbard North High School
School District 93, 93, 87
Others
Pets Allowed Cats OK, Dogs OK, Number Limit, Size Limit
HOA Fee Include Water,Parking,Insurance,Clubhouse,Exercise Facilities,Pool,Exterior Maintenance,Lawn Care,Scavenger,Snow Removal
Ownership Condo
Special Listing Condition None
Virtual Tour https://f1mphotography.hd.pics/204-Glengarry-Dr-102/idx

Nearby Locations
"My job is to find and attract mastery-based agents to the office, protect the culture, and make sure everyone is happy! "