

1654 Rockwood CT, Clinton, IA 52732
REQUEST A TOUR If you would like to see this home without being there in person, select the "Virtual Tour" option and your agent will contact you to discuss available opportunities.
In-PersonVirtual Tour
Listed by Sandy Howardof Ruhl&Ruhl REALTORS Clinton
-
Est. payment | /mo

4 Beds

2.5 Baths

2,466 SqFt


Save
-
Est. payment | /mo
Save

4 Beds

2.5 Baths

2,466 SqFt

Key Details

Property Type Single Family Home

Sub Type Detached Single

Listing Status Active

Purchase Type For Sale

Square Footage 2,466 sqft

MLS Listing ID 12786948

Bedrooms 4

Full Baths 2

Half Baths 1

Year Built 1964

Annual Tax Amount $3,754

Tax Year 2025

Lot Size 10,454 Sqft

Lot Dimensions 86x120

Property Sub-Type Detached Single

Property Description

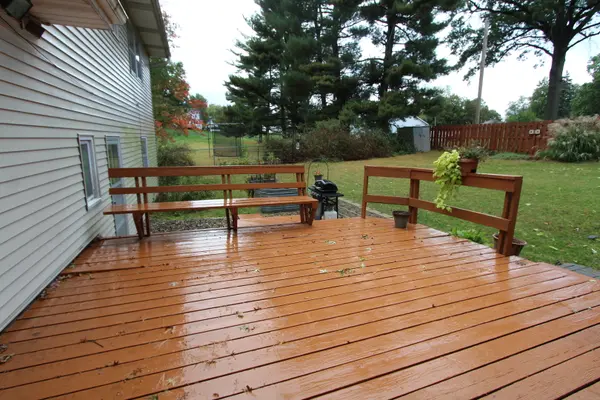
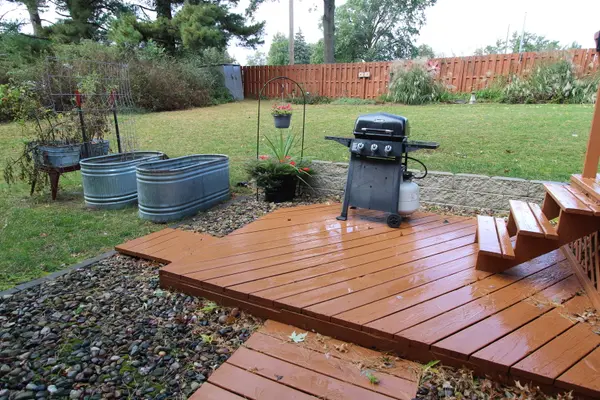
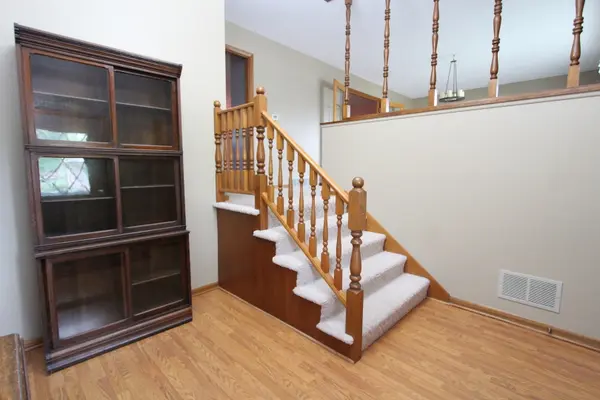
Welcome to this charming 4-bedroom, 2.5-bathroom Quad-level home nestled on a quiet cul-de-sac in the Bluff Heights Manor subdivision. The main entry features a welcoming foyer that flows directly into a versatile bonus room or den, a dedicated laundry area, a convenient 4th bedroom, and a handy half bath. This home offers an exceptional amount of storage with tons of closet space throughout, highlighted by spacious walk-in closets in the upper bedrooms. The main level hosts a generously sized dining room, a kitchen with a breakfast bar, and the living room featuring a cozy gas log fireplace. Downstairs, the unfinished basement serves as a blank canvas, offering vast storage capacity or the perfect opportunity to customize and finish the space to your exact specifications. Step outside onto the private deck to overlook the beautiful, partially fenced yard.

Location

State IA

County Clinton

Rooms

Basement Unfinished, Full

Interior

Heating Gas, Forced Air

Cooling Central Air

Fireplaces Number 1

Fireplaces Type Gas Log

Fireplace Y

Appliance Range, Dishwasher, Refrigerator, Washer, Dryer, Disposal, Range Hood

Exterior

Garage Spaces 2.0

Utilities Available Cable Available

View Y/N true

Roof Type Asphalt

Building

Lot Description Level

Story Multi-Level

Foundation Block

Sewer Public Sewer

Water Public

Structure Type Vinyl Siding

New Construction false

Schools

School District 1278, 1278, 1278

Others

HOA Fee Include None

Ownership Fee Simple

Special Listing Condition None

Midwest Real Estate Data (MRED) VOW

Nearby Locations

Tyler Moen

"My job is to find and attract mastery-based agents to the office, protect the culture, and make sure everyone is happy! "

GET MORE INFORMATION

Name
Phone*
Message

Go tour this home

1654 Rockwood CT

Free Account Required

  • Instant access to listing photos & details
  • Save listings and searches
  • Access details for this property