

426 Geneva LN, Cary, IL 60013
REQUEST A TOUR If you would like to see this home without being there in person, select the "Virtual Tour" option and your agent will contact you to discuss available opportunities.
In-PersonVirtual Tour
Listed by Marj Carpenterof RE/MAX Suburban
$ 447,000
Est. payment | /mo

4 Beds

2.5 Baths

1,967 SqFt


Save
$ 447,000
Est. payment | /mo
Save

4 Beds

2.5 Baths

1,967 SqFt

Key Details

Property Type Single Family Home

Sub Type Detached Single

Listing Status Active Under Contract

Purchase Type For Sale

Square Footage 1,967 sqft

Price per Sqft $227

Subdivision Cambria

MLS Listing ID 12784023

Bedrooms 4

Full Baths 2

Half Baths 1

Year Built 2001

Annual Tax Amount $11,182

Tax Year 2025

Lot Size 10,890 Sqft

Lot Dimensions 70x156

Property Sub-Type Detached Single

Property Description

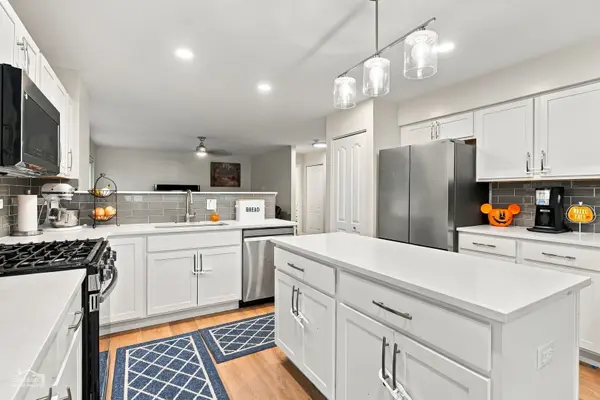
Nestled in a quiet neighborhood, this charming home offers the perfect blend of comfort and convenience. The kitchen is recently updated, with quartz counters, new cabinets and stainless appliances. You'll love having the island for even more prep and cabinet space, The dining room is great for family meals and a slider leads outside where you can dine al fresco or just relax and enjoy your fenced yard. There's also a living room and family room so everyone can have space! 4 bedrooms upstairs include a large primary bedroom with an updated bath that includes 2 sinks, shower and a walk in closet. 3 more nice sized bedrooms plus a full bath round out the area. The finished basement is great, with lots of space for playing or relaxing! It's also stubbed for that bath you might want to install! AND, lucky you! A new roof, new windows and new flooring were installed this year! The entertainment center and TV in the basement stay. The inviting living spaces, functional layout, and welcoming atmosphere here make you feel like this home is ideal for both everyday living and entertaining. You will enjoy the local parks, shopping, dining, and the recreational opportunities offered by nearby lakes, trails, and nature preserves. With its desirable location easy access to major commuter routes and Metra service, this wonderful home gives you an excellent opportunity to enjoy the best of suburban living. Crystal Lake schools, too.

Location

State IL

County Mchenry

Community Park, Pool, Tennis Court(S), Curbs, Sidewalks, Street Lights, Street Paved

Rooms

Basement Finished, Full

Interior

Heating Gas, Forced Air

Cooling Central Air

Fireplace Y

Appliance Range, Microwave, Dishwasher, Refrigerator, Washer, Dryer, Disposal, Stainless Steel Appliance(s)

Exterior

Garage Spaces 2.0

View Y/N true

Roof Type Asphalt

Building

Story 2 Stories

Foundation Concrete Perimeter

Sewer Public Sewer

Water Public

Structure Type Vinyl Siding

New Construction false

Schools

Elementary Schools Canterbury Elementary School

Middle Schools Hannah Beardsley Middle School

High Schools Prairie Ridge High School

School District 47, 47, 155

Others

HOA Fee Include None

Ownership Fee Simple

Special Listing Condition None

Midwest Real Estate Data (MRED) VOW

Nearby Locations

Tyler Moen

"My job is to find and attract mastery-based agents to the office, protect the culture, and make sure everyone is happy! "

GET MORE INFORMATION

Name
Phone*
Message

Go tour this home

426 Geneva LN