
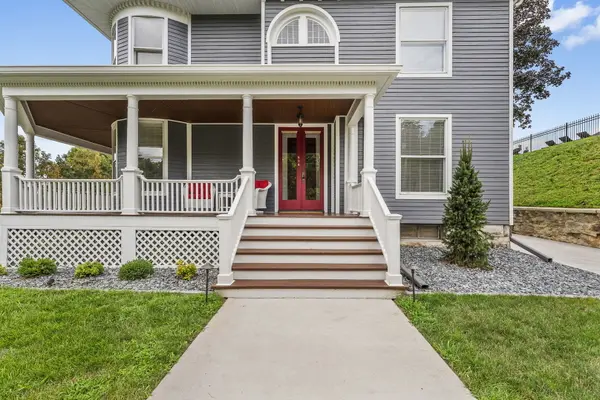

824 College AVE, Davenport, IA 52803
REQUEST A TOUR If you would like to see this home without being there in person, select the "Virtual Tour" option and your agent will contact you to discuss available opportunities.
In-PersonVirtual Tour
Listed by Richard Bassfordof RE/MAX Concepts Bettendorf
-
Est. payment | /mo

4 Beds

2.5 Baths

4,555 SqFt


Save
-
Est. payment | /mo
Save

4 Beds

2.5 Baths

4,555 SqFt

Key Details

Property Type Single Family Home

Sub Type Detached Single

Listing Status Active

Purchase Type For Sale

Square Footage 4,555 sqft

Subdivision Fulton & Fejervary

MLS Listing ID 12788904

Bedrooms 4

Full Baths 2

Half Baths 1

Year Built 1900

Annual Tax Amount $6,744

Tax Year 2025

Lot Size 9,016 Sqft

Lot Dimensions 74.73 x87.91x4.76x31.12x54.62x1.91x24.82x116.33

Property Sub-Type Detached Single

Property Description

This beautiful 4-bedroom, 2.5-bathroom two-story Victorian home, built in 1900, blends old world charm with modern amenities. It is situated on a historic brick street near the Village of East Davenport and features views of the Mississippi River. Fully renovated inside and out, the main level features multiple living areas accented by amazing hardwood flooring, stunning original woodwork, a reading nook with rounded window bench, decorative fireplace and antique chandeliers installed in every room. There is a brand new half bath, formal dining room and an updated kitchen that includes new appliances, quartz countertops, tile floor and a separate butler's pantry. The upper level houses all four bedrooms with new carpet and fandeliers installed, highlighted by a primary suite with bow windows and a decorative fireplace. There are two luxurious full bathrooms upstairs with new floor and wall tile in both. One has the original clawfoot tub that's been fully restored and separate walk-in shower and the other has a walk-in shower. Exterior features include a completely rebuilt large wraparound front porch, rebuilt back porch, a new rear patio, unearthed and restored original limestone retaining wall, restored original front doors, a detached 2-car garage with separate 24' x 24' workshop, new landscaping, trees and accent lighting, and all-new concrete flatwork covering the sidewalk, front steps, driveway, and approach. Major updates completed in 2024 include LP SmartSide siding, an Owens Corning Duration shingle roof, gutters, soffit, and fascia on both the house and garage, as well as a new furnace, central A/C, tankless water heater, plumbing and electrical and all power lines have been run underground.

Location

State IA

County Scott

Community Curbs, Sidewalks, Street Lights

Rooms

Basement Unfinished, Walk-Up Access, Full

Interior

Interior Features Walk-In Closet(s), High Ceilings, Historic/Period Mlwk, Separate Dining Room, Pantry, Quartz Counters

Heating Gas, Forced Air

Cooling Central Air

Flooring Carpet, Wood

Fireplaces Number 2

Fireplaces Type Decorative

Fireplace Y

Appliance Range, Microwave, Dishwasher, Refrigerator, Disposal, Stainless Steel Appliance(s), Front Controls on Range/Cooktop, Gas Cooktop, Gas Oven

Laundry Gas Dryer Hookup, Electric Dryer Hookup

Exterior

Exterior Feature Lighting

Garage Spaces 2.0

View Y/N true

Roof Type Asphalt

Building

Lot Description Landscaped, Views, Sloped

Story 2 Stories

Foundation Block, Concrete Perimeter

Sewer Public Sewer

Water Public

Structure Type Other

New Construction false

Schools

School District 1611, 1611, 1611

Others

HOA Fee Include None

Special Listing Condition None

Midwest Real Estate Data (MRED) VOW

Nearby Locations

Tyler Moen

"My job is to find and attract mastery-based agents to the office, protect the culture, and make sure everyone is happy! "

GET MORE INFORMATION

Name
Phone*
Message

Go tour this home

824 College AVE

Free Account Required

  • Instant access to listing photos & details
  • Save listings and searches
  • Access details for this property