




Bought with Dean Tubekis of Coldwell Banker Realty
-
-
For more information regarding the value of a property, please contact us for a free consultation.
4 Beds
3 Baths
2,400 SqFt
Key Details
Sold Price -
Property Type Single Family Home
Sub Type Detached Single
Listing Status Sold
Purchase Type For Sale
Square Footage 2,400 sqft
MLS Listing ID 12561955
Sold Date -
Style Bi-Level,Ranch,Step Ranch
Bedrooms 4
Full Baths 3
Year Built 1968
Annual Tax Amount $6,479
Tax Year 2024
Lot Dimensions 65 X 140
Property Sub-Type Detached Single
Property Description
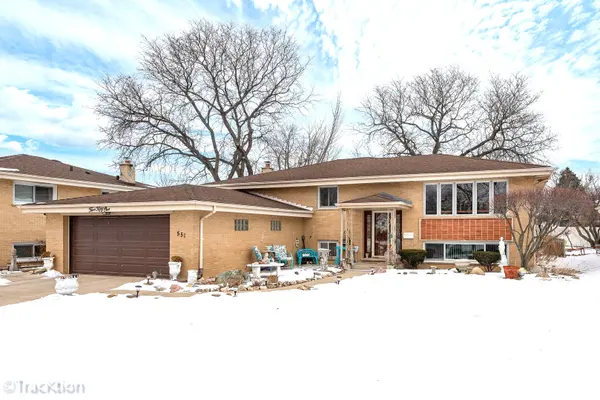
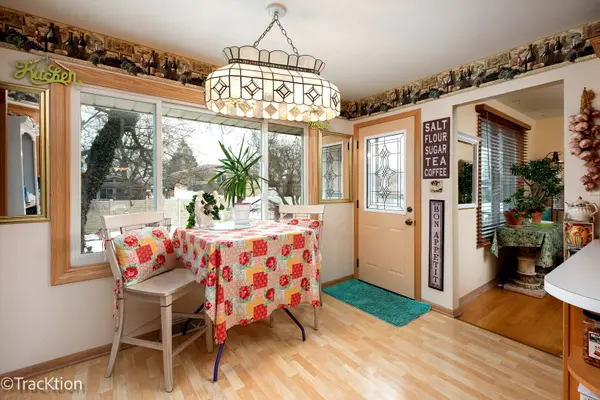
"Fresh on the Market " We Proudly Present "551 Plamondon" - A Beautiful and Meticulously Maintained 4-Bedroom, 3-Bath, Solid Brick Split-Level/Raised Ranch Style Home, offering both Space and Versatility. The home features a Second Kitchen with a "True In-Law Arrangement" , ideal for extended family, related living, or guests "Without Sacrificing Privacy" --- Enjoy Hardwood Floors, and a spacious Primary Bedroom w/Full Bath, Walk-In Closet and thoughtful updates throughout that reflect years of meticulous care including a young Furnace (6 yrs old), Newer Windows (2 yrs old) and Newer Hot Water Tank (2 yrs old) --- Step outside to a maintenance-free composite deck (2 yrs old) overlooking professionally landscaped grounds, gardens that burst with color from spring through fall --- "Your Own Private Outdoor Retreat" --- Additional highlights include an attached 2-car garage w/new insulated garage door, leaf-filter gutter system, and a whole-house power generator ($10K value) for added peace of mind. --- This is a must-see home that will not last long
Location
State IL
County Dupage
Community Park, Curbs, Sidewalks, Street Lights, Street Paved
Rooms
Basement Finished, Exterior Entry, Bath/Stubbed, Sleeping Area, Walk-Up Access, Daylight, Full, Walk-Out Access
Interior
Interior Features In-Law Floorplan, Walk-In Closet(s), Dining Combo, Separate Dining Room, Pantry
Heating Natural Gas, Forced Air
Cooling Central Air
Flooring Hardwood
Fireplace N
Appliance Range, Microwave, Dishwasher, Refrigerator, Washer, Dryer, Disposal, Humidifier
Laundry Gas Dryer Hookup, In Unit
Exterior
Exterior Feature Lighting
Garage Spaces 2.0
View Y/N true
Roof Type Asphalt
Building
Lot Description Landscaped, Garden
Story Raised Ranch
Foundation Concrete Perimeter
Sewer Public Sewer
Water Lake Michigan, Public
Structure Type Brick
New Construction false
Schools
Elementary Schools Stone Elementary School
High Schools Addison Trail High School
School District 4, 4, 88
Others
HOA Fee Include None
Ownership Fee Simple
Special Listing Condition None
Read Less Info
Want to know what your home might be worth? Contact us for a FREE valuation!

Our team is ready to help you sell your home for the highest possible price ASAP

© 2026 Listings courtesy of MRED as distributed by MLS GRID. All Rights Reserved.
Nearby Locations
"My job is to find and attract mastery-based agents to the office, protect the culture, and make sure everyone is happy! "