



Bought with Sarah McCollum of Baird & Warner
-
-
For more information regarding the value of a property, please contact us for a free consultation.
3 Beds
3.5 Baths
1,248 SqFt
Key Details
Sold Price -
Property Type Condo
Sub Type Quad-2 Story,Townhouse-2 Story
Listing Status Sold
Purchase Type For Sale
Square Footage 1,248 sqft
Subdivision Cinnabar Pointe
MLS Listing ID 12679384
Sold Date -
Bedrooms 3
Full Baths 3
Half Baths 1
HOA Fees $300/mo
Year Built 1988
Annual Tax Amount $5,763
Tax Year 2025
Lot Dimensions 871
Property Sub-Type Quad-2 Story,Townhouse-2 Story
Property Description
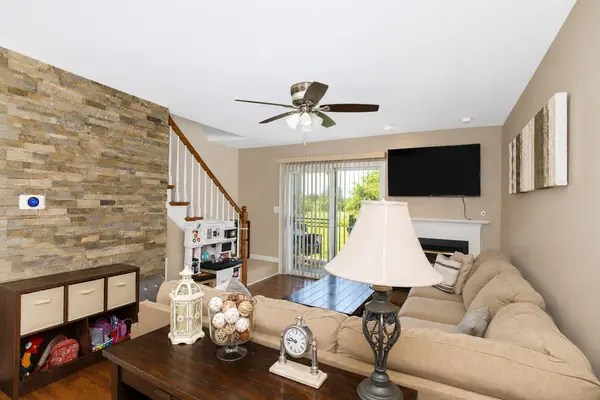
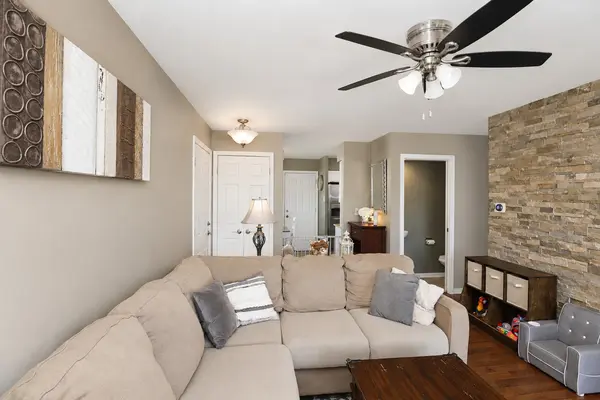
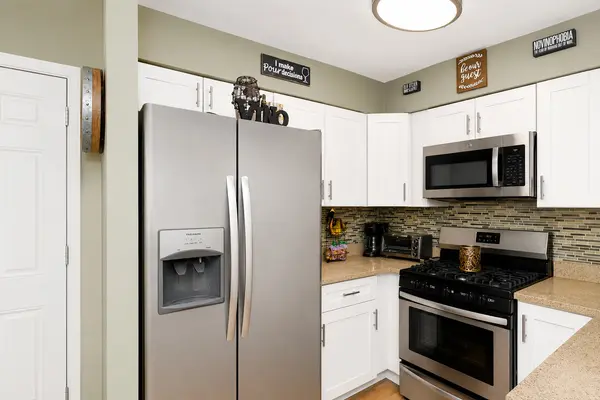
Nothing to do but move into this 3-bedroom townhome in desirable Cinnabar Point in Bartlett! The bright living room features a fireplace, brick accent wall, and a sliding glass door leading to the deck. The updated kitchen boasts stainless steel appliances, newer cabinets with soft-close doors and drawers, NEW dishwasher and microwave, quartz countertops, a tile backsplash, and a spacious eating area. A convenient main-level powder room completes the first floor. Upstairs, the generously sized primary bedroom offers vaulted ceilings, a sliding glass door to a private balcony overlooking open green space, and an en-suite bath with double sinks. Two additional bedrooms and a full bath complete the second level. The finished basement provides even more living space with a family room featuring a wood accent wall, an updated full bath, and a laundry area. Relax on the deck while enjoying the private, picturesque green space. New landscaping in 2020. Ideally located near shopping, restaurants, Hawk Hollow Dog Park, and with easy access to major highways, this home combines comfort, style, and convenience in a sought-after location. Don't miss your opportunity to make this exceptional townhome your own!
Location
State IL
County Dupage
Rooms
Basement Finished, Full
Interior
Interior Features Vaulted Ceiling(s)
Heating Natural Gas, Forced Air
Cooling Central Air
Fireplaces Number 1
Fireplace Y
Appliance Range, Microwave, Dishwasher, Refrigerator, Washer, Dryer
Laundry In Unit
Exterior
Exterior Feature Balcony
Garage Spaces 1.0
View Y/N true
Roof Type Asphalt
Building
Foundation Concrete Perimeter
Sewer Public Sewer
Water Public
Structure Type Aluminum Siding,Brick
New Construction false
Schools
Elementary Schools Horizon Elementary School
Middle Schools Tefft Middle School
High Schools Bartlett High School
School District 46, 46, 46
Others
Pets Allowed Cats OK, Dogs OK
HOA Fee Include Exterior Maintenance,Lawn Care,Snow Removal
Ownership Fee Simple w/ HO Assn.
Special Listing Condition None
Read Less Info
Want to know what your home might be worth? Contact us for a FREE valuation!

Our team is ready to help you sell your home for the highest possible price ASAP

© 2026 Listings courtesy of MRED as distributed by MLS GRID. All Rights Reserved.
Nearby Locations
"My job is to find and attract mastery-based agents to the office, protect the culture, and make sure everyone is happy! "