




Bought with Tina Grzeca of HomeSmart Connect LLC
-
-
For more information regarding the value of a property, please contact us for a free consultation.
4 Beds
3.5 Baths
2,900 SqFt
Key Details
Sold Price -
Property Type Single Family Home
Sub Type Detached Single
Listing Status Sold
Purchase Type For Sale
Square Footage 2,900 sqft
MLS Listing ID 12697634
Sold Date -
Bedrooms 4
Full Baths 3
Half Baths 1
Year Built 1985
Annual Tax Amount $12,725
Tax Year 2025
Lot Dimensions 100 x 180
Property Sub-Type Detached Single
Property Description
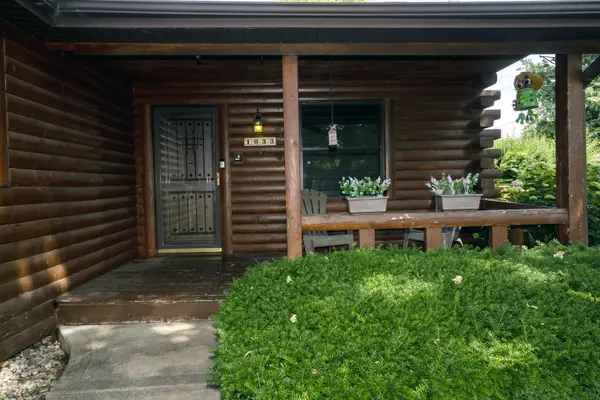
A truly unique "Log cabin-look" home on a huge double lot in a great location just steps from the beautiful Bensenville Park District. This charming home will make you feel like you're on vacation. So much new has been done: Total kitchen remodel 2019, new stainless steel appliances from 2020-2024, LG front loading washer/dryer 2021, Pella windows 2019 & new screens 2024, 2 new furnaces and A/C systems 2018, Generac generator & new electric panel 2013, 2 sump pumps in crawl 2014, new garage siding 2019. Living room & dining room have custom woodworking details and built-ins, tons of closet space and storage, master bedroom has its own full bath and walk in closet with built-in shelving. Oversized 2.5 car garage with keypad entry and double wide driveway! Beautiful landscaping and wood deck off the side and large shed on concrete slab was added onto to match the log cabin look of the home. Walking distance to school, library and minutes from all expressways. Home has been well maintained and truly move-in condition but being sold AS-IS due to estate.
Location
State IL
County Dupage
Community Park, Pool, Street Lights, Street Paved
Rooms
Basement Crawl Space
Interior
Interior Features 1st Floor Full Bath, Built-in Features, Walk-In Closet(s)
Heating Natural Gas, Forced Air, Sep Heating Systems - 2+
Cooling Central Air
Fireplace N
Appliance Double Oven, Microwave, Dishwasher, Refrigerator, Washer, Dryer, Stainless Steel Appliance(s), Gas Cooktop
Laundry Main Level, Gas Dryer Hookup
Exterior
Garage Spaces 2.0
View Y/N true
Building
Lot Description Corner Lot
Story 2 Stories
Sewer Public Sewer
Water Lake Michigan
Structure Type Frame,Log
New Construction false
Schools
High Schools Fenton High School
School District 2, 2, 100
Others
HOA Fee Include None
Ownership Fee Simple
Special Listing Condition None
Read Less Info
Want to know what your home might be worth? Contact us for a FREE valuation!

Our team is ready to help you sell your home for the highest possible price ASAP

© 2026 Listings courtesy of MRED as distributed by MLS GRID. All Rights Reserved.
"My job is to find and attract mastery-based agents to the office, protect the culture, and make sure everyone is happy! "