

Bought with Barbara Moniuszko of Baird & Warner
-
-
For more information regarding the value of a property, please contact us for a free consultation.
3 Beds
1.5 Baths
1,822 SqFt
Key Details
Sold Price -
Property Type Single Family Home
Sub Type Detached Single
Listing Status Sold
Purchase Type For Sale
Square Footage 1,822 sqft
Subdivision High Hill Farms
MLS Listing ID 12695348
Sold Date -
Bedrooms 3
Full Baths 1
Half Baths 1
Year Built 1997
Annual Tax Amount $8,839
Tax Year 2025
Lot Dimensions 164x142
Property Sub-Type Detached Single
Property Description
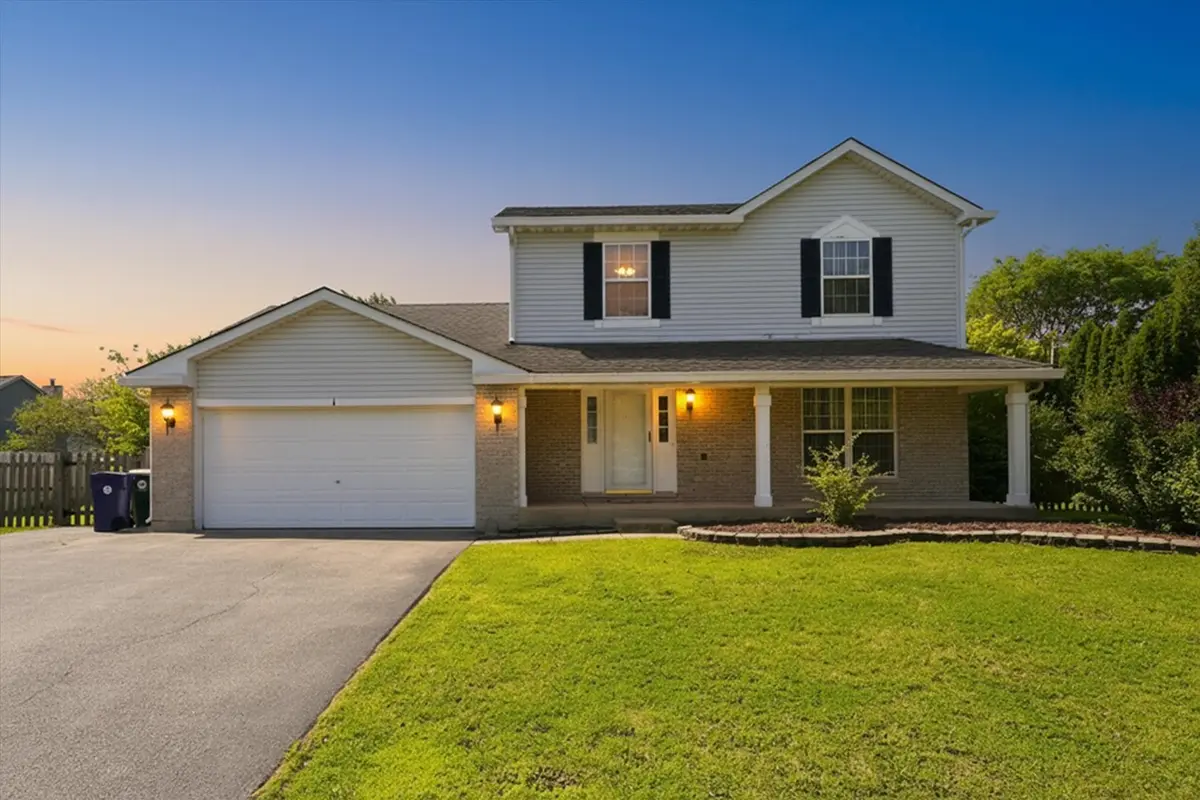
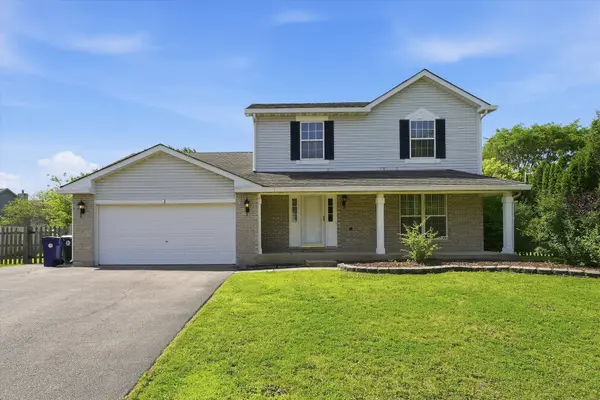
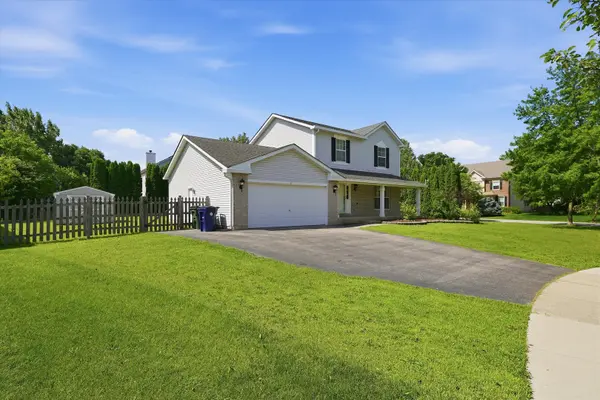
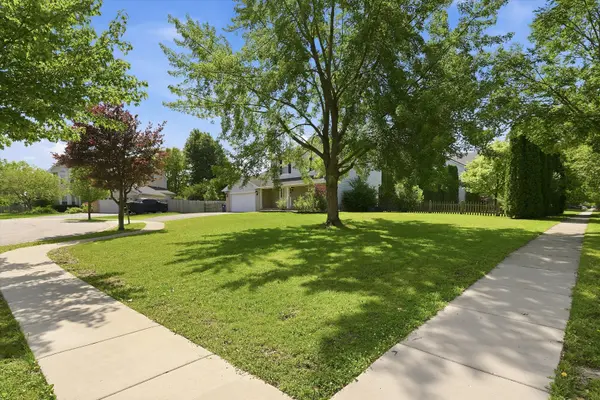
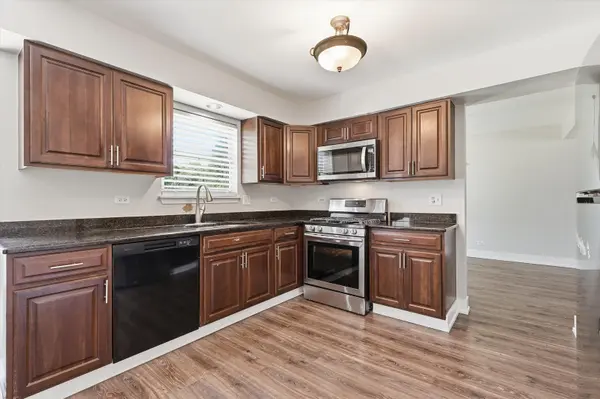
Welcome home to this move-in ready gem located in the highly desirable High Hill Farm subdivision! This well-maintained 3 bedroom, 1 1/2 bath home offers a bright and inviting open floor plan, perfect for both everyday living and entertaining. Laundry on 2nd floor for convenience. Freshly painted throughout, the home is ready for its new owners to move right in. The spacious unfinished basement is already plumbed for an additional bathroom, offering endless possibilities to create extra living space, a recreation room, home gym, or additional bedroom. Situated on a huge corner lot at the end of a quiet cul-de-sac, you'll enjoy added privacy along with a fully fenced backyard: ideal for pets, play, or outdoor gatherings. A 2 car attached garage provides plenty of storage and convenience. This home has been beautifully maintained. Don't miss this fantastic opportunity to own a wonderful home in a great neighborhood at an incredible value. Priced to sell, schedule your showing today!
Location
State IL
County Mchenry
Rooms
Basement Unfinished, Full
Interior
Heating Forced Air
Cooling Central Air
Fireplace N
Appliance Range, Microwave, Dishwasher, Refrigerator, Washer, Dryer
Exterior
Garage Spaces 2.0
View Y/N true
Roof Type Asphalt
Building
Story 2 Stories
Foundation Concrete Perimeter
Sewer None
Water Public
Structure Type Vinyl Siding,Brick
New Construction false
Schools
School District 300, 300, 300
Others
HOA Fee Include None
Ownership Fee Simple
Special Listing Condition None
Read Less Info
Want to know what your home might be worth? Contact us for a FREE valuation!

Our team is ready to help you sell your home for the highest possible price ASAP

© 2026 Listings courtesy of MRED as distributed by MLS GRID. All Rights Reserved.
Nearby Locations
"My job is to find and attract mastery-based agents to the office, protect the culture, and make sure everyone is happy! "