



Bought with Claudia Goehner of Redfin Corporation
-
-
For more information regarding the value of a property, please contact us for a free consultation.
3 Beds
3.5 Baths
2,673 SqFt
Key Details
Sold Price -
Property Type Single Family Home
Sub Type Detached Single
Listing Status Sold
Purchase Type For Sale
Square Footage 2,673 sqft
Subdivision Orchards Of Bartlett
MLS Listing ID 12713070
Sold Date -
Bedrooms 3
Full Baths 3
Half Baths 1
HOA Fees $4/ann
Year Built 1993
Annual Tax Amount $9,997
Tax Year 2024
Lot Size 9,561 Sqft
Lot Dimensions 137 X 70 X 135 X 70
Property Sub-Type Detached Single
Property Description
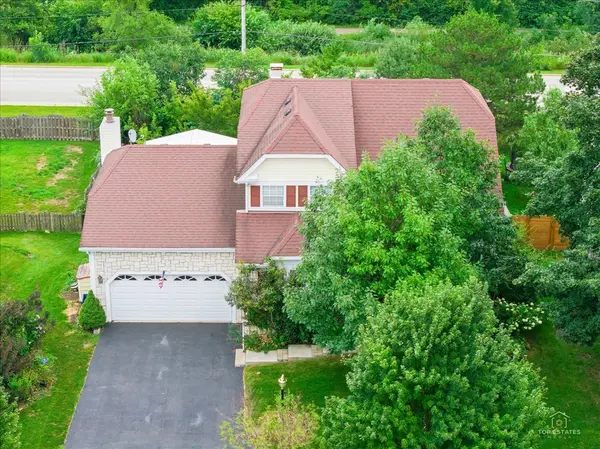
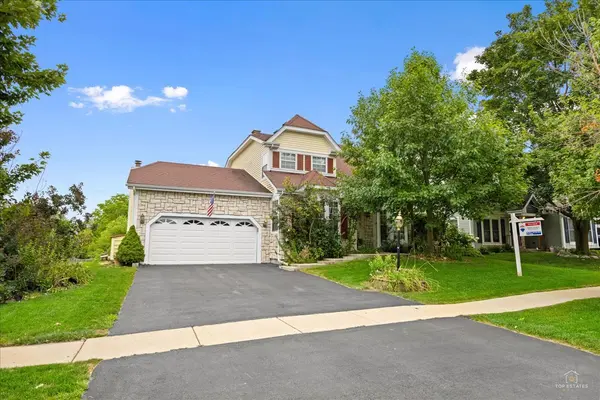
Spacious two-story home in desirable Orchards of Bartlett subdivision. When you enter the home you are greeted with the stately foyer with parquet flooring and vaulted ceilings. Elegant open floor plans make this home a joy for entertaining. Sought after First Floor Owner's Suite features double door entry, triple long windows and an additional side window to bring in lots of sunlight, and a complete full bath with expansive deep closet. Sunny Kitchen offers center island with granite counter, abundant cabinets and pantry closet. Pantry has laundry hook ups for W+D, if first floor laundry is desired. Second Level features two generous sized bedrooms and spacious loft that can be used as a second family room or converted into an additional bedroom. Expansive Full, Walk-Out Basement is partially finished and offers a complete full bath, bonus room and laundry area, with added hairdresser's sink. Basement is very bright with numerous windows, and lots of storage options. Lush backyard features custom landscaping ready for you to enjoy your summer fun. You'll appreciate the open deck with metal roof and built-in bench, and plant shelving. Front yard is elegantly landscaped as well. Roomy Two Car Garage has tall ceilings and offers additional storage. Home features a premium location close to schools, restaurants, entertainment, shopping, and Village amenities including Apple Orchard Golf Course, Barracuda Bay Water Park, Bartlett Skatepark, Bartlett Library, and other local parks. Estate Sale. Sold "As Is".
Location
State IL
County Dupage
Community Curbs, Sidewalks, Street Lights, Street Paved
Rooms
Basement Partially Finished, Exterior Entry, Storage Space, Daylight, Full, Walk-Out Access
Interior
Interior Features Vaulted Ceiling(s), 1st Floor Bedroom, 1st Floor Full Bath, Walk-In Closet(s), Open Floorplan, Dining Combo, Granite Counters, Pantry
Heating Natural Gas
Cooling Central Air
Flooring Laminate, Carpet
Fireplaces Number 1
Fireplaces Type Gas Log, Gas Starter
Fireplace Y
Appliance Range, Dishwasher, Refrigerator, Washer, Dryer
Laundry Gas Dryer Hookup, Common Area, In Kitchen, Multiple Locations, Sink
Exterior
Garage Spaces 2.0
View Y/N true
Roof Type Asphalt
Building
Story 2 Stories
Foundation Concrete Perimeter
Sewer Public Sewer
Water Public
Structure Type Vinyl Siding,Stone
New Construction false
Schools
Elementary Schools Sycamore Trails Elementary Schoo
Middle Schools East View Middle School
High Schools Bartlett High School
School District 46, 46, 46
Others
HOA Fee Include Other
Ownership Fee Simple w/ HO Assn.
Special Listing Condition None
Read Less Info
Want to know what your home might be worth? Contact us for a FREE valuation!

Our team is ready to help you sell your home for the highest possible price ASAP

© 2026 Listings courtesy of MRED as distributed by MLS GRID. All Rights Reserved.
"My job is to find and attract mastery-based agents to the office, protect the culture, and make sure everyone is happy! "