



Bought with Amanda Armstrong of RE/MAX Rising
-
-
For more information regarding the value of a property, please contact us for a free consultation.
4 Beds
3.5 Baths
2,998 SqFt
Key Details
Sold Price -
Property Type Single Family Home
Sub Type Detached Single
Listing Status Sold
Purchase Type For Sale
Square Footage 2,998 sqft
Subdivision Heartland Hills
MLS Listing ID 12708473
Sold Date -
Style Traditional
Bedrooms 4
Full Baths 3
Half Baths 1
HOA Fees $25/ann
Year Built 1999
Annual Tax Amount $6,735
Tax Year 2025
Lot Size 7,405 Sqft
Lot Dimensions 60x104
Property Sub-Type Detached Single
Property Description
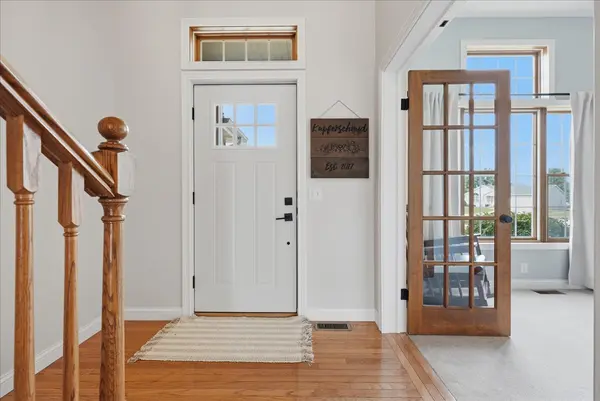
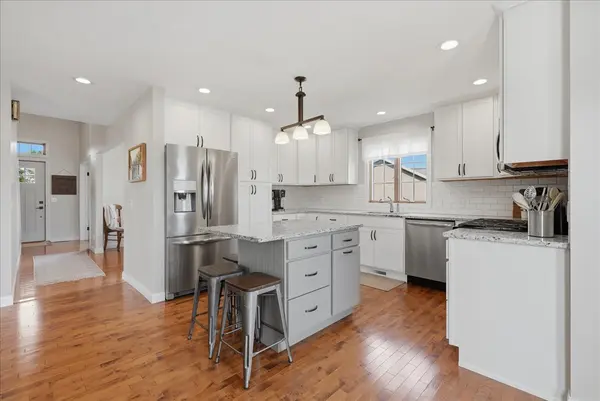
*Unit 5 Schools* This 2-story home checks the boxes! Upstairs you'll find 3 spacious bedrooms, including a primary suite with three closets (one walk-in) and a large private bath. The grand 2-story foyer welcomes you inside, while the office with French glass doors, big window and elevated ceiling make working from home bright and airy. The updated kitchen opens seamlessly to the living room, where built-in bookshelves frame the beautiful fireplace. Completing the main level is a formal dining room and a laundry room(with a laundry chute!)off the garage. The finished basement adds even more living space with a large family room, 4th bedroom, and remodeled full bath. Outside, enjoy a fenced backyard featuring a patio and fire pit. Major updates include a new furnace 2026, A/C 2026, water heater 2024, plus a 2014 roof, giving you peace of mind for years to come. And for the electric car people- there is a 240V outlet waiting for you to park and plug!
Location
State IL
County Mclean
Community Lake, Curbs, Sidewalks, Street Paved
Rooms
Basement Finished, Full
Interior
Interior Features Vaulted Ceiling(s), Walk-In Closet(s)
Heating Forced Air
Cooling Central Air
Fireplaces Number 1
Fireplace Y
Appliance Range, Microwave, Dishwasher, Refrigerator
Laundry Main Level, Laundry Chute
Exterior
Garage Spaces 2.0
View Y/N true
Roof Type Asphalt
Building
Story 2 Stories
Sewer Public Sewer
Water Public
Structure Type Vinyl Siding
New Construction false
Schools
Elementary Schools Fox Creek Elementary
Middle Schools Parkside Jr High
High Schools Normal Community West High Schoo
School District 5, 5, 5
Others
HOA Fee Include Other
Ownership Fee Simple
Special Listing Condition None
Read Less Info
Want to know what your home might be worth? Contact us for a FREE valuation!

Our team is ready to help you sell your home for the highest possible price ASAP

© 2026 Listings courtesy of MRED as distributed by MLS GRID. All Rights Reserved.
Nearby Locations
"My job is to find and attract mastery-based agents to the office, protect the culture, and make sure everyone is happy! "