



Bought with Non Member of NON MEMBER
-
-
For more information regarding the value of a property, please contact us for a free consultation.
3 Beds
2.5 Baths
1,440 SqFt
Key Details
Sold Price -
Property Type Single Family Home
Sub Type Detached Single
Listing Status Sold
Purchase Type For Sale
Square Footage 1,440 sqft
MLS Listing ID 12703510
Sold Date -
Bedrooms 3
Full Baths 2
Half Baths 1
Year Built 1998
Annual Tax Amount $4,261
Tax Year 2025
Lot Dimensions 90x145
Property Sub-Type Detached Single
Property Description
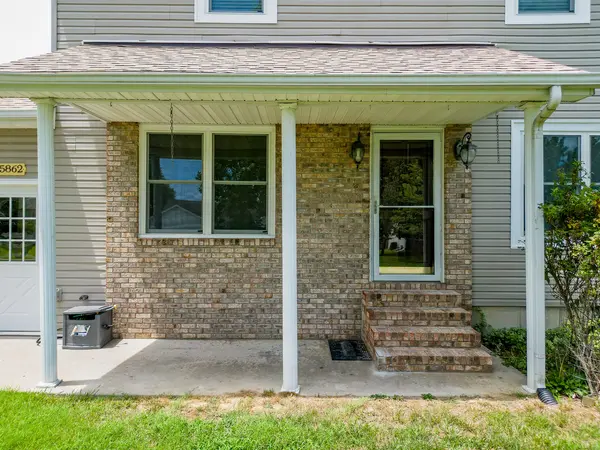
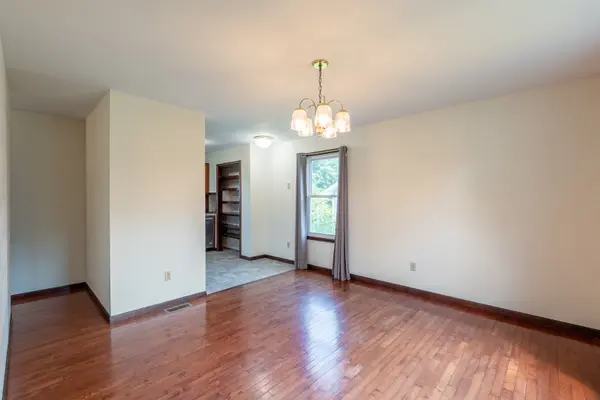
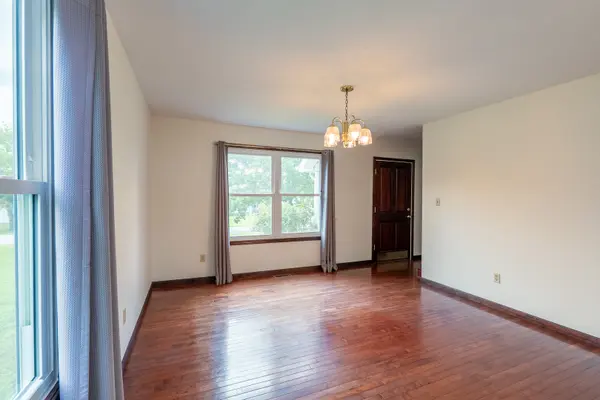
Welcome to this beautifully maintained 2 story home offering the perfect blend of comfort and functionality. This home offers 3 bedrooms, 2.5 bathrooms, dedicated office space with stunning hardwood floors. This home is located in a quiet residential neighborhood and features a classic partial-brick and vinyl siding exterior, complemented by a spacious lawn. This home provides a peaceful atmosphere while being close to local amenities. Enjoy the benefits of a a covered front porch, attached garage, paved driveway, back deck and spacious yard that is ideal for outdoor activities, gardening, or future landscaping projects. It is situated in an established neighborhood within the Carterville School District.
Location
State IL
County Williamson
Rooms
Basement Unfinished, Bath/Stubbed, Concrete, Full
Interior
Interior Features 1st Floor Bedroom, Walk-In Closet(s), Dining Combo
Heating Natural Gas, Forced Air
Cooling Central Air
Flooring Hardwood
Fireplaces Number 1
Fireplaces Type Wood Burning
Fireplace Y
Appliance Dishwasher, Refrigerator, Washer, Dryer, Disposal, Gas Cooktop, Gas Oven
Laundry Gas Dryer Hookup
Exterior
Garage Spaces 2.0
Utilities Available Cable Available
View Y/N true
Roof Type Asphalt
Building
Lot Description Level, Sloped
Story 2 Stories
Foundation Concrete Perimeter
Sewer Public Sewer
Water Public
Structure Type Vinyl Siding,Brick
New Construction false
Schools
School District 5, 5, 5
Others
HOA Fee Include None
Ownership Fee Simple
Special Listing Condition None
Read Less Info
Want to know what your home might be worth? Contact us for a FREE valuation!

Our team is ready to help you sell your home for the highest possible price ASAP

© 2026 Listings courtesy of MRED as distributed by MLS GRID. All Rights Reserved.
"My job is to find and attract mastery-based agents to the office, protect the culture, and make sure everyone is happy! "