



Bought with Patricia Nelson of @properties Christie's International Real Estate
-
-
For more information regarding the value of a property, please contact us for a free consultation.
3 Beds
2 Baths
2,599 SqFt
Key Details
Sold Price -
Property Type Single Family Home
Sub Type Detached Single
Listing Status Sold
Purchase Type For Sale
Square Footage 2,599 sqft
MLS Listing ID 12706548
Sold Date -
Style Ranch
Bedrooms 3
Full Baths 2
HOA Fees $52/ann
Year Built 1957
Annual Tax Amount $9,856
Tax Year 2024
Lot Size 1.000 Acres
Lot Dimensions 43090
Property Sub-Type Detached Single
Property Description
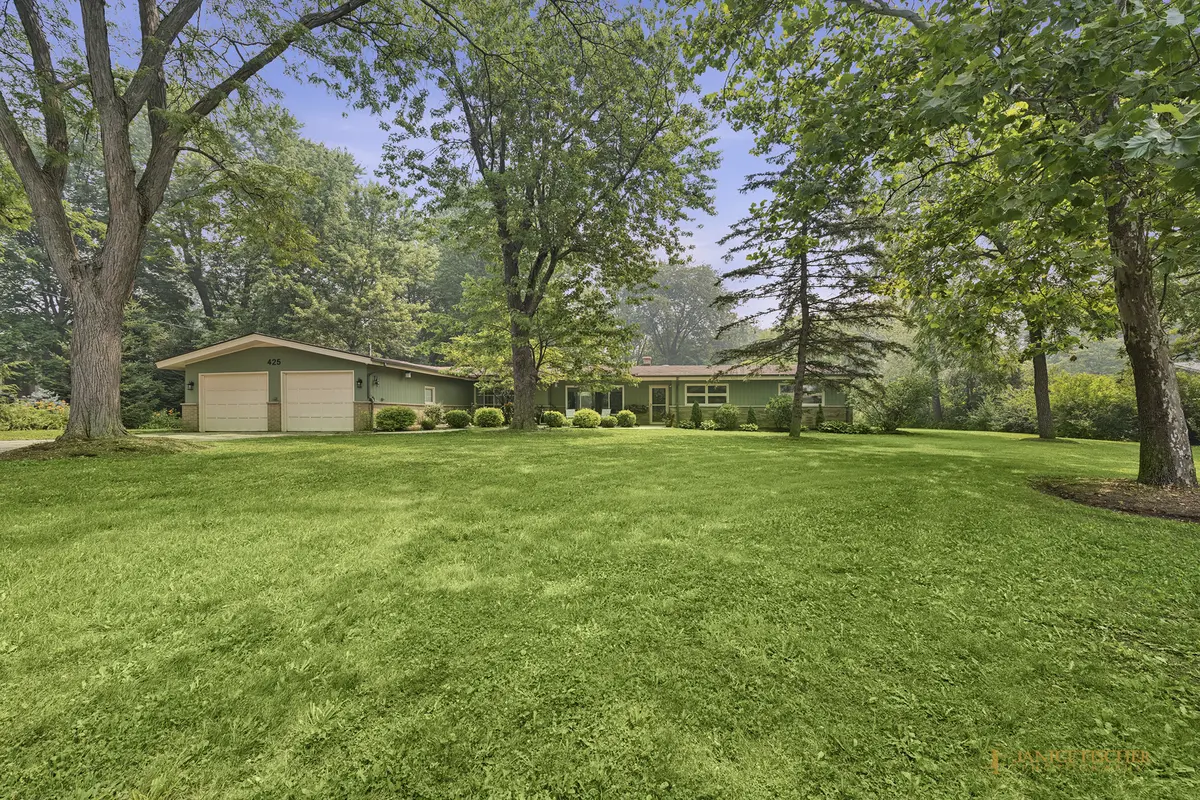
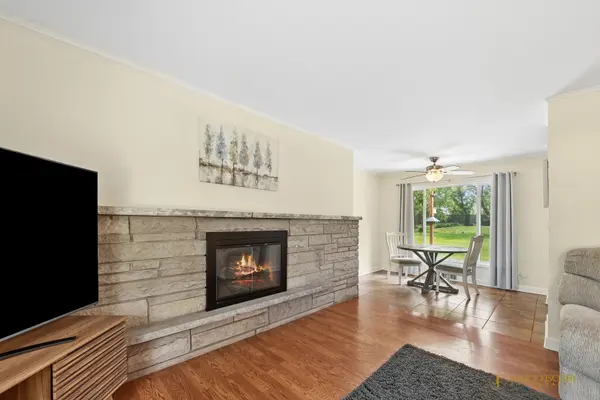
Tucked beneath mature trees on a quiet acre in Barrington's Timberlake Estates, this turnkey 3-bed, 2-bath brick-and-cedar ranch offers the kind of easy one-level living that rarely comes with this much land - and this much already done - all within desirable District 220. Inside, large windows fill the home with natural light and a beautiful fireplace anchors the living space, while the primary suite delivers true tranquility - views over the yard, an ensuite with a double vanity, soaking tub, and separate shower, and a walk-in closet. At the heart of the home's flow sits a large, main-level flex room with built-in shelving - fully remodeled with new drywall, paint, and electric (2022) - opening to the screened porch on one side and the workroom and garage on the other, with space enough for an office, second living room, exercise area, and / or whatever you desire. The appliances are nearly all recent, too: a brand-new dishwasher (2026), refrigerator (2024), and washer and dryer (2025), backed by a water heater (2018), water softener (2020), and oven/range and microwave (2017). Then there's the big-ticket work already done for you - a list that reads like a new-construction punch list: a brand-new septic system (2025), two furnaces and central air (2020), a new well motor (2019), and a roof (2014). Exterior doors were replaced (2022), and the entire exterior was freshly painted (2023) - done, documented, and off your worry list for years. Outside is where the acre earns its keep, with plenty of space for hosting or simply enjoying nature. Your attached, screened-in porch - with a new floor (2026) - overlooks the yard, joined by a stamped-concrete back patio (2023) and a paver patio out front. Timberlake Estates delivers the amenities that make this neighborhood special, too: a private lake with water rights, private beach and playground, and community events throughout the year. An attached two-car garage with that separate, designated workspace rounds out the practical side. HIGHLIGHTS: NEW SEPTIC SYSTEM (2025) - TWO FURNACES & CENTRAL A/C (2020) - ROOF (2014) - WELL MOTOR (2019) - EXTERIOR PAINTED (2023) - EXTERIOR DOORS (2022) - 26x13 FLEX ROOM REMODEL (2022) - DISHWASHER (2026) - REFRIGERATOR (2024) - WASHER/DRYER (2025) - WATER SOFTENER (2020) - WATER HEATER (2018) - SCREENED PORCH, NEW FLOOR (2026) - STAMPED PATIO (2023) - FULL ACRE - 2-CAR ATTACHED GARAGE - PRIVATE LAKE, BEACH & WATER RIGHTS. Close to downtown Barrington's shops, restaurants, and Metra station - with your own private beach even closer. Welcome home.
Location
State IL
County Lake
Community Park, Lake, Water Rights, Street Paved
Rooms
Basement None
Interior
Interior Features Built-in Features, Walk-In Closet(s), Workshop
Heating Natural Gas
Cooling Central Air
Flooring Wood
Fireplaces Number 1
Fireplaces Type Wood Burning
Fireplace Y
Laundry In Unit
Exterior
Garage Spaces 2.0
View Y/N true
Roof Type Asphalt
Building
Lot Description Water Rights, Wooded, Mature Trees, Garden
Story 1 Story
Foundation Concrete Perimeter
Sewer Septic Tank
Water Well
Structure Type Brick,Cedar
New Construction false
Schools
Elementary Schools North Barrington Elementary Scho
Middle Schools Barrington Middle School-Station
High Schools Barrington High School
School District 220, 220, 220
Others
HOA Fee Include Lake Rights
Ownership Fee Simple
Special Listing Condition None
Read Less Info
Want to know what your home might be worth? Contact us for a FREE valuation!

Our team is ready to help you sell your home for the highest possible price ASAP

© 2026 Listings courtesy of MRED as distributed by MLS GRID. All Rights Reserved.
"My job is to find and attract mastery-based agents to the office, protect the culture, and make sure everyone is happy! "