

Bought with Arthur Stec of Haus & Boden, Ltd.
-
-
For more information regarding the value of a property, please contact us for a free consultation.
2 Beds
2 Baths
1,150 SqFt
Key Details
Sold Price -
Property Type Condo
Sub Type Condo
Listing Status Sold
Purchase Type For Sale
Square Footage 1,150 sqft
Subdivision Silverstone Lake
MLS Listing ID 12695917
Sold Date -
Bedrooms 2
Full Baths 2
HOA Fees $250/mo
Year Built 2005
Annual Tax Amount $4,488
Tax Year 2025
Lot Dimensions COMMON
Property Sub-Type Condo
Property Description
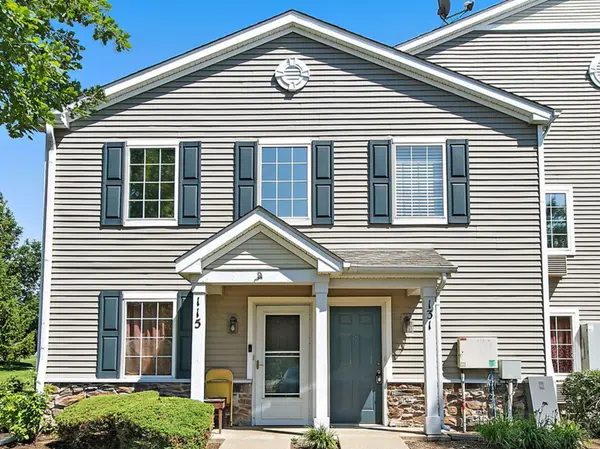
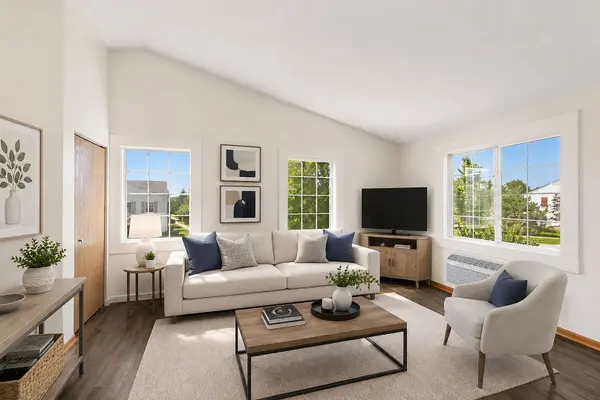
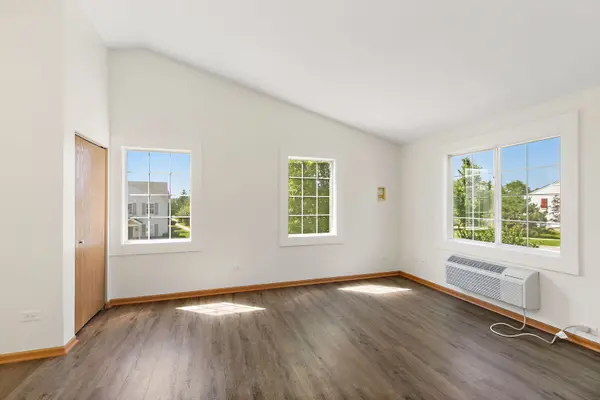
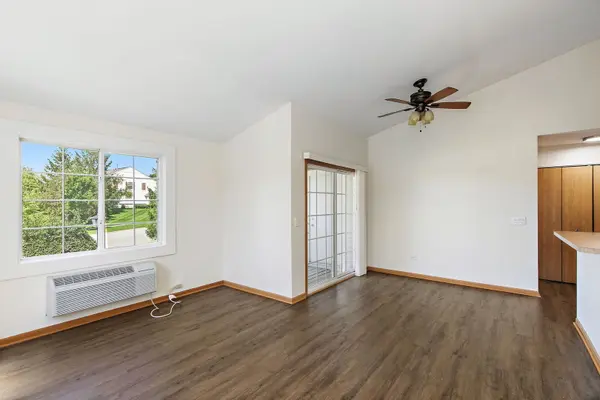
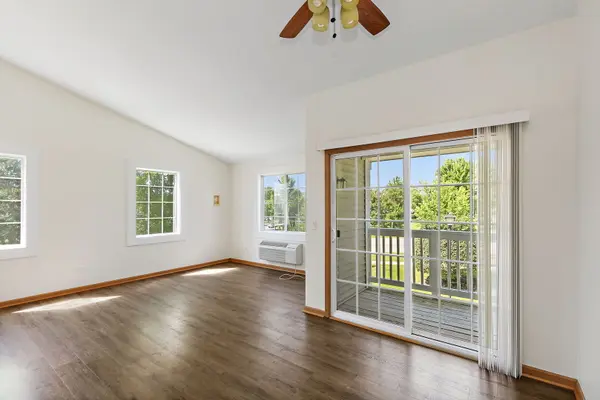
Enjoy easy, carefree living in this beautifully maintained 2-bedroom, 2-bath condo nestled in a picturesque community surrounding a scenic lake. From the moment you step inside, you'll appreciate the bright, open floor plan, enhanced by soaring vaulted ceilings in the living room, dining room, and spacious primary bedroom. Newer luxury vinyl plank flooring flows throughout, creating a fresh, modern feel. The inviting kitchen features beautiful oak cabinetry, ample countertop space, and newer dishwasher, stove, and microwave. Both generously sized bedrooms offer walk-in closets. Newer living room heating and air conditioning unit (2 years old) add comfort and peace of mind. Step outside to your private balcony-the perfect place to enjoy your morning coffee or unwind at the end of the day while taking in the tranquil surroundings. Garage #116 and Parking Space #116 are included. An exceptional opportunity to own a move-in-ready home in a beautiful, well-maintained community with a truly desirable location! Please note: taxes do not reflect any homeowner exemptions - can be reduced after living in the unit one calendar year. FHA APPROVED!
Location
State IL
County Kane
Rooms
Basement None
Interior
Interior Features Vaulted Ceiling(s), Storage, Walk-In Closet(s), Separate Dining Room
Heating Electric
Cooling Wall Unit(s)
Fireplace N
Appliance Range, Microwave, Dishwasher, Refrigerator, Washer, Dryer, Disposal
Laundry Washer Hookup, In Unit, Laundry Closet
Exterior
Exterior Feature Balcony
Garage Spaces 1.0
Community Features Storage, Park
Utilities Available Cable Available
View Y/N true
Roof Type Asphalt
Building
Lot Description Common Grounds, Cul-De-Sac, Landscaped
Foundation Concrete Perimeter
Sewer Public Sewer
Water Public
Structure Type Vinyl Siding
New Construction false
Schools
Elementary Schools Meadowdale Elementary School
Middle Schools Carpentersville Middle School
High Schools Dundee-Crown High School
School District 300, 300, 300
Others
Pets Allowed Cats OK, Dogs OK, Number Limit
HOA Fee Include Insurance,Exterior Maintenance,Lawn Care
Ownership Condo
Special Listing Condition None
Read Less Info
Want to know what your home might be worth? Contact us for a FREE valuation!

Our team is ready to help you sell your home for the highest possible price ASAP

© 2026 Listings courtesy of MRED as distributed by MLS GRID. All Rights Reserved.
Nearby Locations
"My job is to find and attract mastery-based agents to the office, protect the culture, and make sure everyone is happy! "