



Bought with Susan Kowols of Baird & Warner
-
-
For more information regarding the value of a property, please contact us for a free consultation.
5 Beds
3 Baths
3,620 SqFt
Key Details
Sold Price -
Property Type Single Family Home
Sub Type Detached Single
Listing Status Sold
Purchase Type For Sale
Square Footage 3,620 sqft
MLS Listing ID 12712546
Sold Date -
Bedrooms 5
Full Baths 3
Year Built 1983
Annual Tax Amount $18,100
Tax Year 2025
Lot Size 0.350 Acres
Lot Dimensions 93 x 172 x 133 x 95
Property Sub-Type Detached Single
Property Description
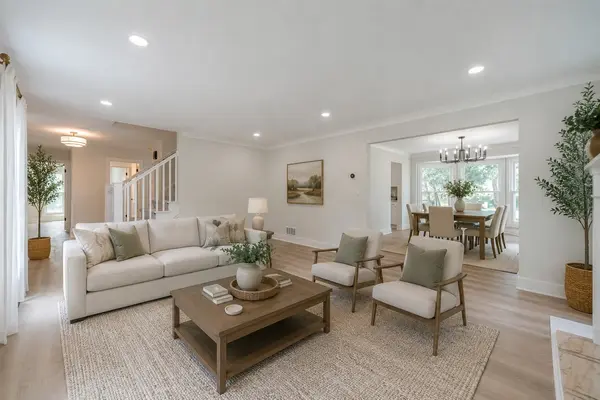
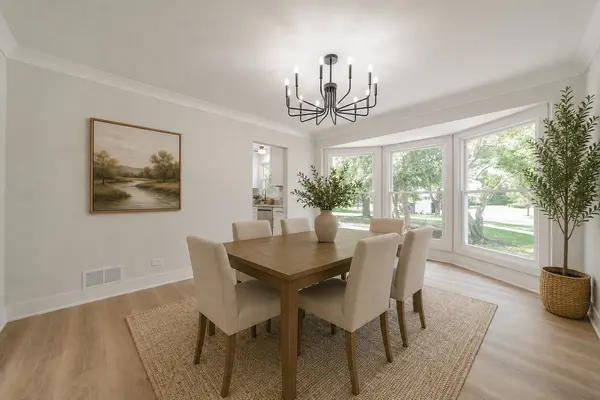
Located in the highly sought-after Terramere subdivision, this completely remodeled home sits on a large corner lot and offers one of the largest floor plans in the neighborhood. Every detail has been thoughtfully updated with high-end finishes and modern conveniences throughout. Features include all new windows, doors, trim, HVAC, water heater, updated plumbing and electrical, crown moulding, and commercial-grade scratch-resistant LVP flooring perfect for four-legged family members. The stunning new kitchen showcases white shaker cabinetry, quartz countertops, and premium JennAir appliances. The spacious family room opens seamlessly to the kitchen and features a beautiful stone fireplace and wet bar, creating the perfect space for entertaining. A large, light-filled living room offers an additional gas fireplace and elegant gathering space. The oversized primary suite is a true retreat, highlighted by an approximately 350 sq. ft. spa-inspired primary bath with dual vanities, makeup station, freestanding soaking tub, and modern electric fireplace. Enjoy outdoor living on the large patio complete with a gas grill. Situated in a wonderful neighborhood with great neighbors and highly rated schools, this exceptional home combines luxury updates, functional living space, and an unbeatable location. See list of updates
Location
State IL
County Cook
Rooms
Basement Unfinished, Partial
Interior
Interior Features Wet Bar
Heating Natural Gas
Cooling Central Air
Fireplaces Number 3
Fireplace Y
Appliance Range, Microwave, Dishwasher, High End Refrigerator, Stainless Steel Appliance(s), Wine Refrigerator, Gas Oven
Laundry Main Level
Exterior
Garage Spaces 2.0
View Y/N true
Roof Type Asphalt
Building
Lot Description Corner Lot
Story 2 Stories
Sewer Public Sewer
Water Lake Michigan
Structure Type Aluminum Siding,Vinyl Siding,Brick
New Construction false
Schools
Elementary Schools Henry W Longfellow Elementary Sc
Middle Schools Cooper Middle School
High Schools Buffalo Grove High School
School District 21, 21, 214
Others
HOA Fee Include None
Ownership Fee Simple
Special Listing Condition None
Read Less Info
Want to know what your home might be worth? Contact us for a FREE valuation!

Our team is ready to help you sell your home for the highest possible price ASAP

© 2026 Listings courtesy of MRED as distributed by MLS GRID. All Rights Reserved.
"My job is to find and attract mastery-based agents to the office, protect the culture, and make sure everyone is happy! "