



Bought with Cynthia Andrzejewski of Baird & Warner
-
-
For more information regarding the value of a property, please contact us for a free consultation.
3 Beds
2.5 Baths
2,312 SqFt
Key Details
Sold Price -
Property Type Single Family Home
Sub Type Detached Single
Listing Status Sold
Purchase Type For Sale
Square Footage 2,312 sqft
MLS Listing ID 12714730
Sold Date -
Bedrooms 3
Full Baths 2
Half Baths 1
Year Built 1922
Annual Tax Amount $8,742
Tax Year 2025
Lot Size 9,700 Sqft
Lot Dimensions 8712
Property Sub-Type Detached Single
Property Description
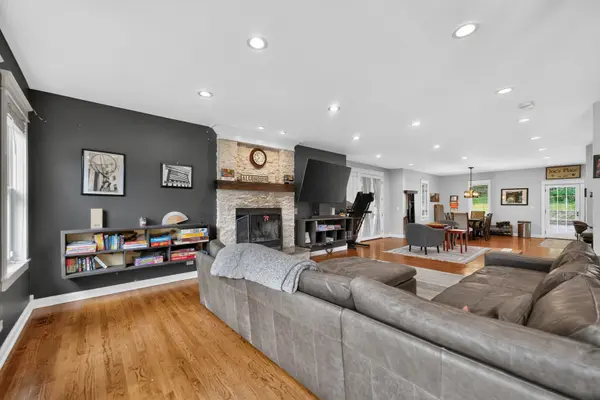
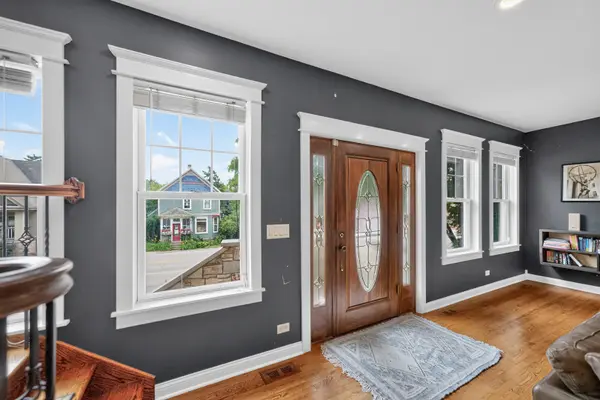
Welcome to 108 N Main St. in the heart of Algonquin! This beautifully updated home offers 3 bedrooms, 2.1 bathrooms, a 2-car garage, and sits on just under a quarter-acre with a fully fenced backyard. Conveniently located across the street from the Fox River and just steps from the Main Street Riverwalk, you'll enjoy easy access to downtown Algonquin's local restaurants, boutiques, parks, and the many community events and festivals that make this area so special. Step inside to an inviting open-concept main floor featuring gorgeous hardwood flooring, abundant natural light, a convenient half bath, and a coat closet. The living room is warm and welcoming with floating shelves and a charming wood-burning fireplace accented by granite. The updated kitchen offers granite countertops, soft-close cabinetry, stainless steel appliances, and a spacious dining area. French doors lead to the wraparound deck, creating the perfect space for entertaining or relaxing outdoors. Upstairs, you'll find three generously sized bedrooms, all with hardwood flooring, and two full bathrooms. The spacious primary suite features vaulted ceilings, a private balcony, an impressive walk-in closet with a built-in vanity, and an ensuite bathroom complete with a double-bowl vanity and a Jacuzzi tub. The basement is unfinished but partially drywalled, providing an excellent opportunity for the next owner to build equity by creating additional finished living space tailored to their needs. Recent updates include: Brand new front door Brand new washer Exterior painted (2024) Tankless water heater (2024) Reverse osmosis system (2022) Water softener (2022) Radon mitigation system (2021) Brand New Front Door is to be installed soon(last picture for reference). Offering thoughtful updates, timeless finishes, and an unbeatable location close to everything Algonquin has to offer, this home is ready for its next chapter.
Location
State IL
County Mchenry
Community Curbs, Sidewalks, Street Lights
Rooms
Basement Unfinished, Full
Interior
Interior Features Cathedral Ceiling(s), Built-in Features, Walk-In Closet(s), Open Floorplan, Dining Combo, Granite Counters
Heating Natural Gas, Forced Air
Cooling Central Air
Flooring Hardwood
Fireplaces Number 1
Fireplaces Type Wood Burning
Fireplace Y
Appliance Range, Microwave, Dishwasher, Refrigerator, Washer, Dryer, Disposal, Stainless Steel Appliance(s), Range Hood, Water Purifier, Water Softener Owned
Exterior
Exterior Feature Balcony
Garage Spaces 2.0
View Y/N true
Roof Type Asphalt
Building
Lot Description Mature Trees
Story 2 Stories
Foundation Concrete Perimeter
Sewer Public Sewer
Water Public
Structure Type Vinyl Siding,Stone
New Construction false
Schools
School District 300, 300, 300
Others
HOA Fee Include None
Ownership Fee Simple
Special Listing Condition None
Read Less Info
Want to know what your home might be worth? Contact us for a FREE valuation!

Our team is ready to help you sell your home for the highest possible price ASAP

© 2026 Listings courtesy of MRED as distributed by MLS GRID. All Rights Reserved.
Nearby Locations
"My job is to find and attract mastery-based agents to the office, protect the culture, and make sure everyone is happy! "